






Aluminum windows

ALUMINUM WINDOWS

Today aluminum windows are an excellent solution for modern construction.

Windows made of aluminum profiles are durable and have a number of other advantages that distinguish them favorably from wooden and metal-plastic ones. According to the type of opening, aluminum windows can be tiltrotary windows, outside opening windows, folding windows, sliding and fixed (non-opening) windows. Often attic windows are used in the glazing of houses. Our company produces aluminum windows in Kiev and installs them throughout Ukraine.

CALCULATOR FOR ALUMINUM WINDOWS TO ESTIMATE THE PRELIMINARY COST

calculate the cost
FIXED WINDOW
TILTROTARY WINDOWS
SLIDING WINDOWS
AWNING WINDOW
ATTIC WINDOW
CONCERTINA FOLDING WINDOW

ПРОЕКТУВАННЯ

проектно-конструкторське бюро

ВИРОБНИЦТВО

власні виробничі потужності

ВСТАНОВЛЕННЯ ТА МОНТАЖ

монтажне управління та персонал

ADVANTAGES OF ALUMINUM WINDOWS

DURABILITY

Aluminum windows are by far the most durable, as they can serve you up to 80 years (they are practically not exposed to external influences: ultraviolet, precipitation, corrosion). And in spite of their non-budget cost, such windows are a profitable investment in comfortable housing not for only one generation.

STRENGTH AND LIGHTNESS

Precisely because of these two advantages, it is possible to manufacture windows of an aluminum profile with non-standard parameters: large sizes, opening sashes, large area of the translucent part (of the glass unit).

ENVIRONMENTAL FRIENDLINESS AND SAFETY

Aluminum is a safe and environmentally friendly metal. Even under the influence of external factors, such as: ultraviolet light, high temperatures, etc., it does not emit absolutely any harmful substances. Therefore, a window made of aluminum material is ideal for a child's room. In addition, aluminum windows are fire-safe.

RESISTANCE TO AN AGGRESSIVE ENVIRONMENT

Aluminum windows are highly resistant to high and low temperatures, precipitation, ultraviolet radiation, mechanical stress, moisture.

EASY MAINTENANCE

Windows provided with aluminum systems are very easy to handle and maintain, they practically do not accumulate dust and dirt.

WIDE DESIGN FEATURES

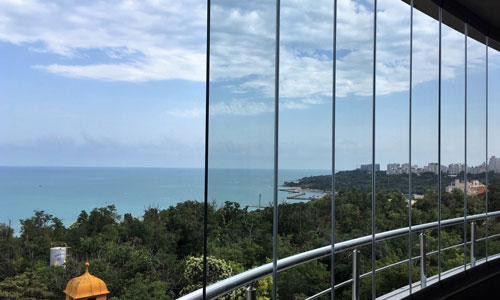
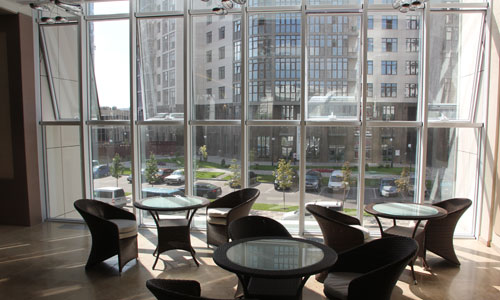
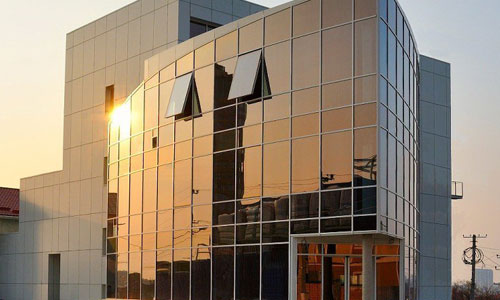
All of the above advantages open up broad opportunities for the realization of various design solutions for modern glazing. First of all, it is the ability to manufacture large-sized windows, which allows the use of aluminum panoramic windows (French windows). This type of glazing is relevant both for private houses and apartments (balconies, loggias, terraces, interior gardens), and for commercial and administrative buildings (glazing of facades). Irregularly shaped windows (round, triangular, arched, polygonal, etc.) will help you to create a unique interior and exterior of the facade. Today’s design trend is aluminum stained-glass window, which will add zest to any interior.

DESIGN SOLUTIONS

Your aluminum window can be of any color and texture. Colored windows will highlight the individuality of your premise. Painting aluminum profile is possible in any color palette RAL (glossy and matte). In addition, you can order aluminum windows decorated as wood material.

ТЕПЛЫЕ АЛЮМИНИЕВЫЕ ОКНА

"Warm" aluminum windows are used in areas where warm retension is required: in residential buildings, commercial establishments, shopping centers. Aluminum windows to the veranda, balcony, interior garden can also be made using a “warm” system.

In the manufacture of “warm” windows, the Forte Aluminum WT-74 window system with an aluminum alloy frame and polyamide thermal bridges is used.

COLD ALUMINUM WINDOWS

"Cold" aluminum windows are used in unheated rooms: pavilions, unheated balconies, verandas; partitions in shops, offices; in Small Architectural Forms and trade pavilions; in cold vestibules and passages.

For the manufacture of “cold” aluminum windows, Forte WH45 window and door systems are used. Frame and sash profiles, thanks to the appropriate thickness of the walls, beadings with a closed section and proven fittings, guarantee good burglar-proofness.

BUY ALUMINUM WINDOWS IN KIEV AND THROUGHOUT UKRAINE FROM THE MANUFACTURER

Our company carries out not only the manufacture of aluminum windows, but also provides comprehensive services from project development to high-quality and professional installation of finished structures. The price of aluminum windows depends on many factors and in order to figure it out, you can call our managers or calculate a preliminary cost using a calculator for aluminum windows.

OUR PROJECTS
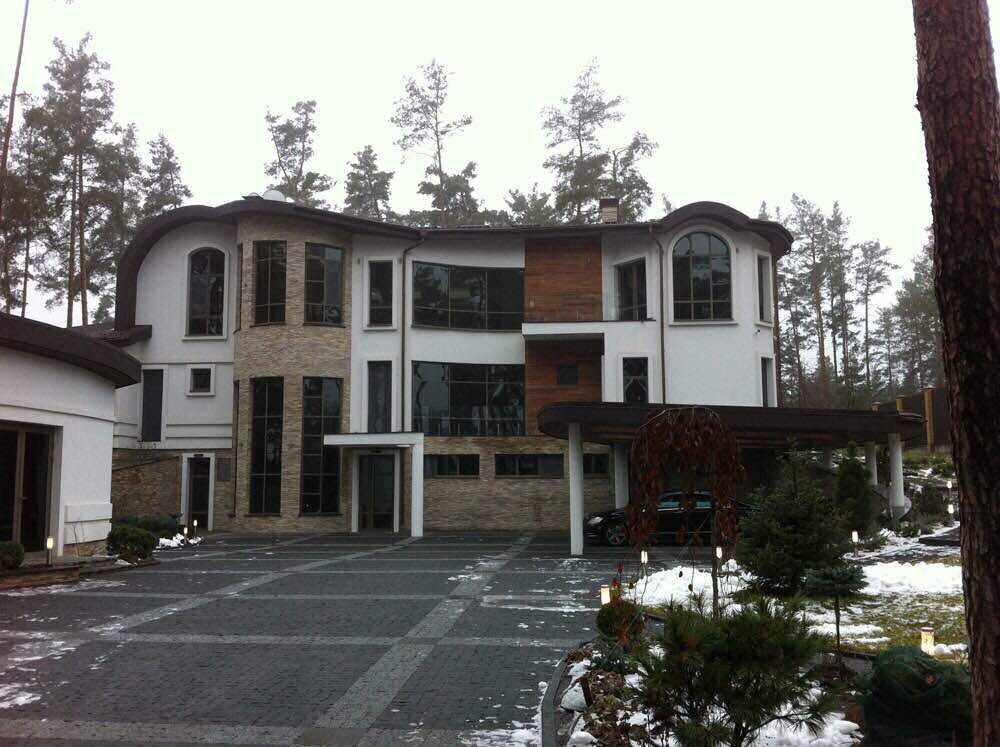
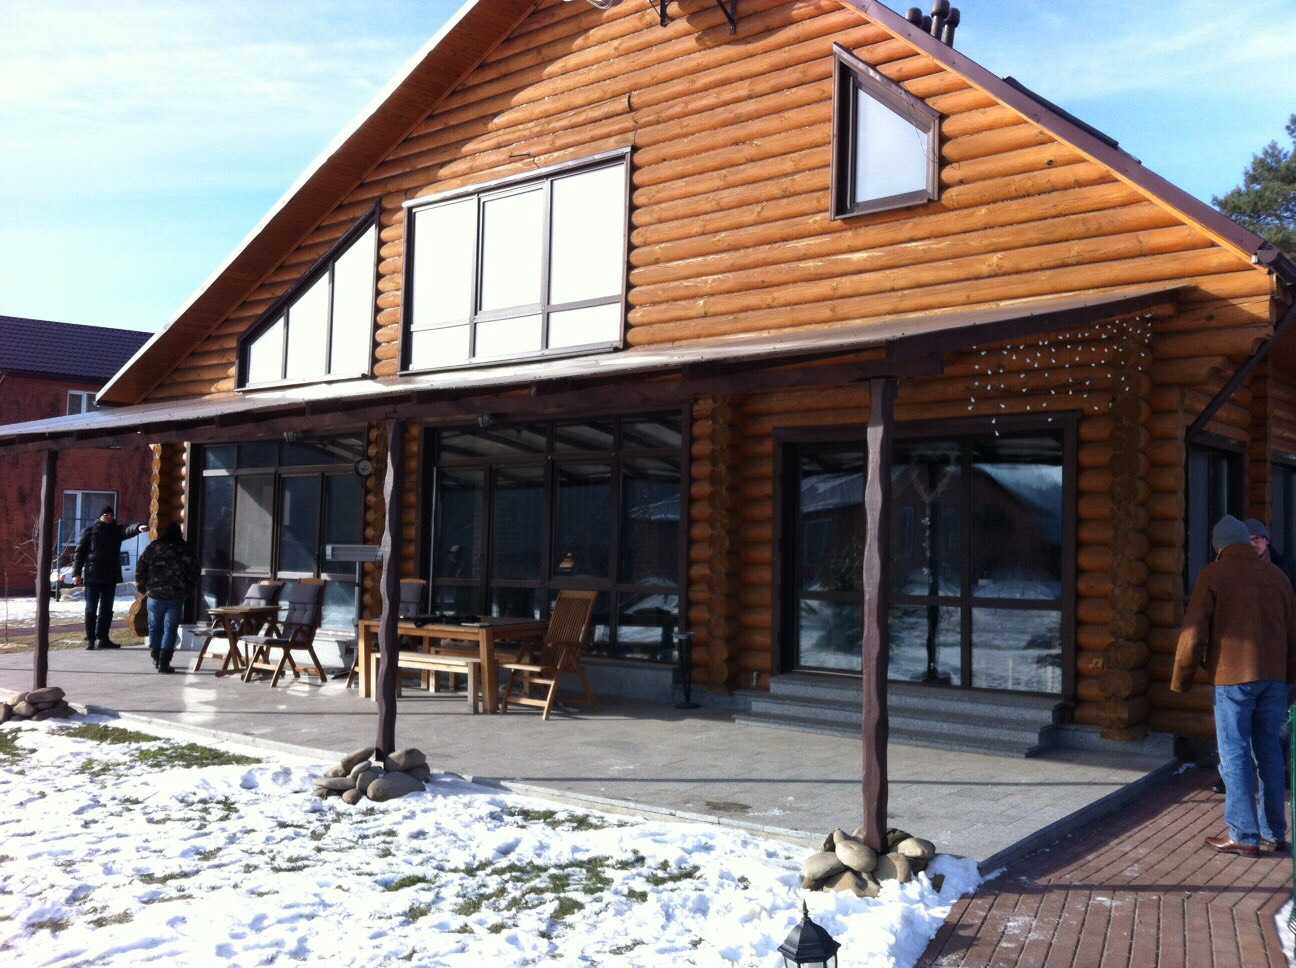
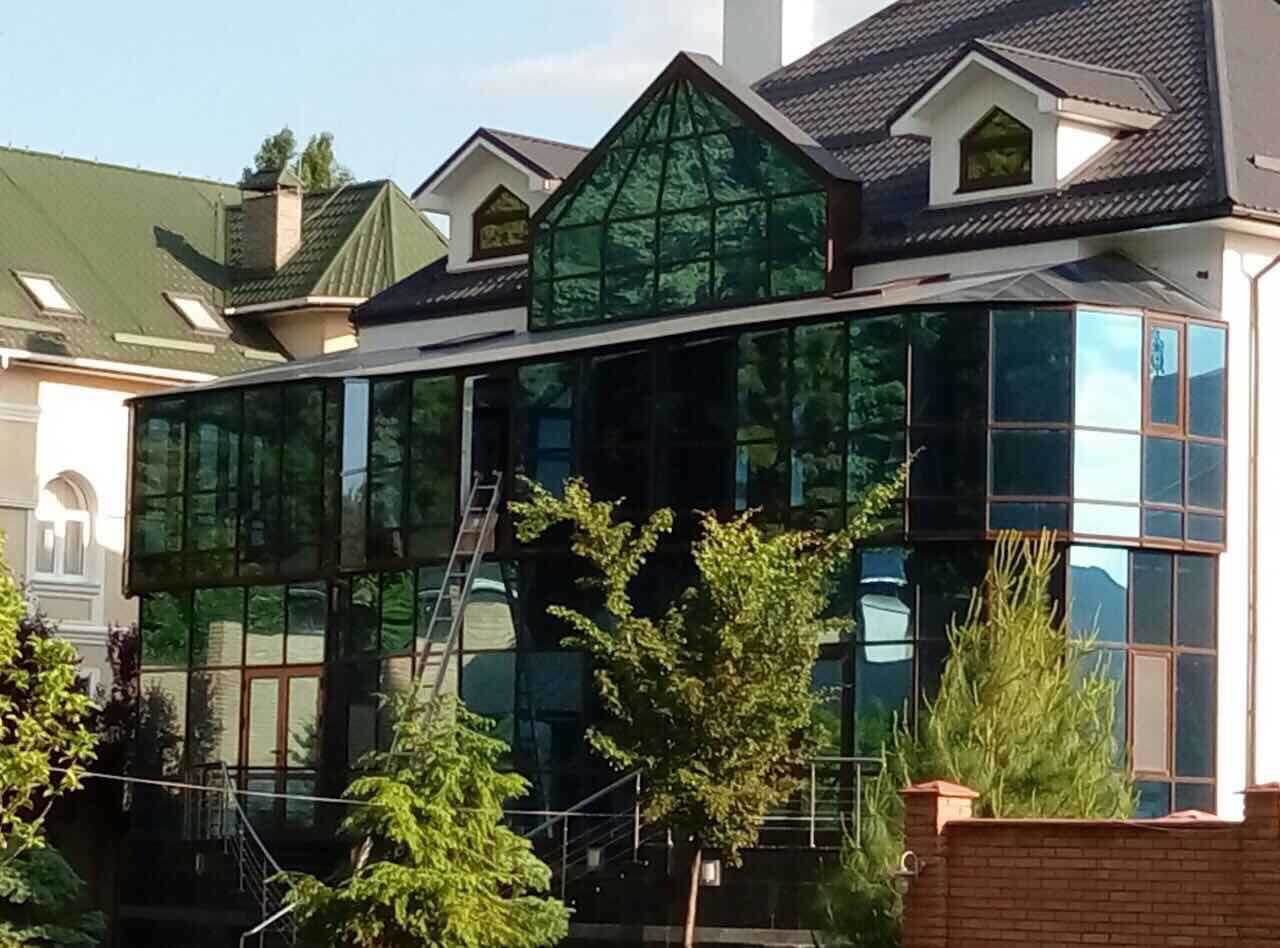
Aluminum windows and facade
INFORMATION MATERIALS

COLD WINDOW AND DOOR SYSTEM WH-45
view
WARM WINDOW AND DOOR SYSTEM WT-74
view

Clestories

CLESTORIES

Clestory AMTT F78 (Roof Frame System) is a reinforced construction of profiles that are mounted on an existing steel metal frame covered with a decorative profile AMTT. The distance between the frame elements, as well as the use of the existing frame provides maximum light penetration into the room. If necessary, a fixed or automated facade and roof sun shading system can be used.
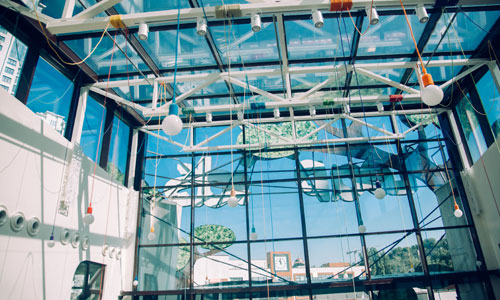
Profile specifications allow to use the system for large-sized glazing of the facade, flat and inclined roofs. Glass roofs can be of any shape with different types of opening mechanisms and elements. For airing the premises, it is possible to use roof windows.

Max size of the metal frame for vertical profiles: Width 62x133mm

Max size of the metal frame for horizontal profiles: Width 62x90mm

CLESTORY ADVANTAGES:

  • Aesthetic appearance and interior view
  • The system is designed for inclined roofs, glass roofs
  • No visible fasteners
  • Possibility of glazing a large roof area
  • System safety
  • MAX waterproofing
AMTT F78
Outer width
AMTT F78
20/50mm
Glass mount
AMTT F78
using hidden clamping elements or clamping plates
Filling
AMTT F78
up to 46mm
Aluminum wall thickness
AMTT F78
1.4mm/2mm
Build-in sashes
AMTT F78
Attic windows

Frame facade

FRAME FACADE

The frame facade system AMTT F94 is a system that is fixed on an available steel metal frame covered with an AMTT decorative profile.
Facade frame system (strengthened system) due to its technical characteristics is widely used for large glazing of vertical facades. Also a strengthened glazing system is preferable for large-sized glass units glazing of transport terminals, shop windows, stained-glass windows and demonstration halls.
The system can be used with decorative covers or in structural variant of glazing.

Maximum metal frame size for vertical profiles: 78x162 mm

Maximum metal frame size for horizontal profiles: 78x83mm

System advantages:

  • Facade glazing with large glass units (more than 6 m2) with masked metal frame
  • Maximum safety at large glazing
  • Aesthetic facade view both outside and inside the building
AMTT F94
Internal width
AMTT F94
94mm
External width
AMTT F94
18/20/50mm
Glass fastening
AMTT F94
all available options
Filling
AMTT F94
up to 46mm
Aluminum wall thickness
AMTT F94
1,4mm / 2mm
Embedded sashes
AMTT F94
all sashes: internal and external opening

Spider facade

SPIDER FACADE

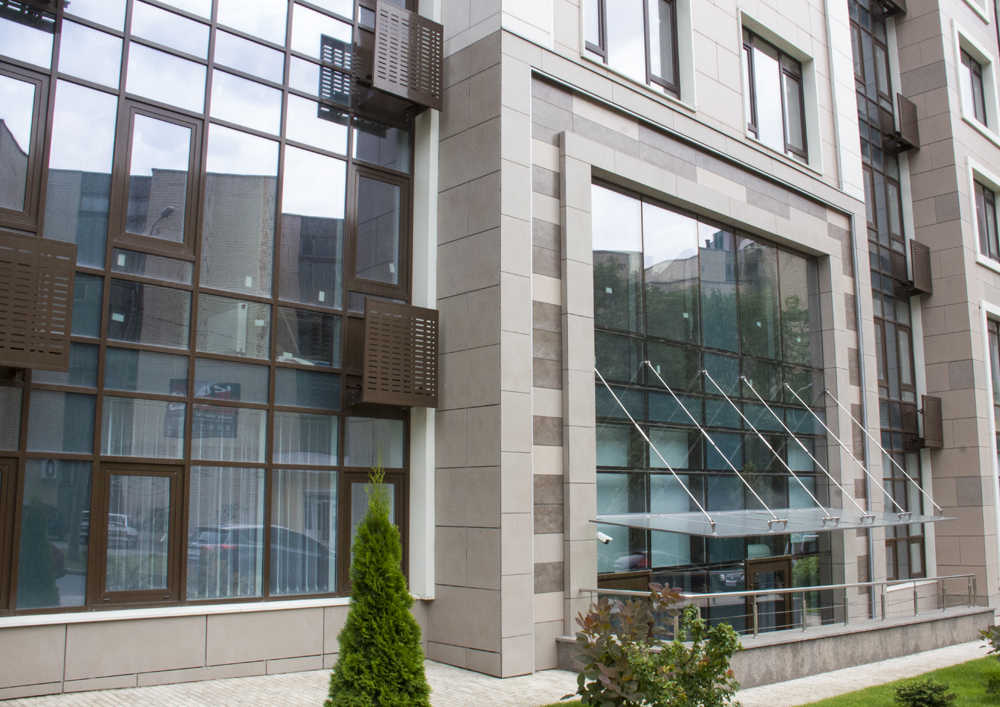
Spider glazing which can be point and planar is a system allowing the buildings facades glazing and giving them spectacular view accenting the simplicity and airiness of the project as a whole. Translucent structures have excellent characteristics: resistibility, smooth surface with a mirror effect and invisible frames. Currently various types of glass products with the heat and light protection functions, energy saving, and in addition to ordinary glasses, glass units with heat-strengthened multiple glass are very popular. Spider facades differ from ordinary glazed structures in that with spider glazing there is no carrying frame and the glass is fixed by special strong mechanisms. As architectural requirements have been growing recently, strict inquiries appeared regarding the material properties: high strength, safety and protection from natural influences and mechanical loads.

1. The system based on the structural column, plate or pipe. The complete system includes: the main structural element, connectors, spiders, rutels, glass. Such a system has the advantage of economy, usage of the building structural element and quick installation.

Other advantages of a spider glazing:

  • Absolute transparency.
  • The system fits any architectural style.
  • Ability to highlight any shape of the building.
  • The maximum coefficient of resistance to weather conditions.
  • Uniform spider load.
  • Durability.
  • Maximum light-transmission factor
  • Safety

2. The system is fixed on a special rigid support where the glass necessarily serves as a protruding edge. Composition: supporting system, glass, spiders, rutels. The system has the advantage of secure fixings, maximum transparency and the possible creation of construction complex shape.

System advantages:

  • system reliability
  • maximum transparency as more glass is used
  • ability to create complex architectural forms

3. The ropes system. It differs from other systems by its attractiveness, but the cost is very high. It includes difficult countings and hard installation work.

The AMTT specialists team develops spider projects taking into account the different coefficients of glass and metallic materials expansion. If you need a high-quality and well-calculated plan of the spider glazing, our skilled specialists will make a detailed estimate.

Advantages of the spider glazing systems

  • Maximum transparency
  • Appearance, combination with any architectural styles
  • Creation of any complex architectural forms
  • High resistance to atmospheric conditions
  • Equal distribution of spider loads
  • High durability
  • Maximum light transmission
  • Safety

Stained glass system with lathes

STAINED GLASS SYSTEM WITH LATHES

The stained glass (facade) system "FORTE-FA50-K40" with a rack-mounting frame is an effective way of high-quality facades finishing of buildings for various purposes where high-quality finishing materials are used for exterior cladding: various and multifunctional glass units, aluminum or composite sheet material cassette panels.

The main aesthetic difference of this facade stained-glass window is the presence of external clamping lathes 40 mm wide. At the same time the rack-mouning frame has 50 mm width.

When using double-chamber glass units it is also possible to improve the resistance to cold transfer by mounting special rubber thermal insulators between glass units (or other fillings) which increases the number of chambers by two.

SPECIFICATIONS OF FA50-K40 FACADE SYSTEMS

Inside post/girder
50 mm
Outside post/girder/seam
50/20 mm
Filling
4-48 mm
Presence of openings
Any type of windows/doors/hidden flaps (not visible from the outside of the building) can be incorporated into the system
Aluminium thickness
1,8-2 mm
Maximum height (single post)
up to 6800 mm
Post sizes
от 55 до 200 mm
Girder sizes
от 40 до 120 mm
Aluminium alloy
6063

INFORMATION MATERIALS

OPTIONS FOR FILLINGS
view

Semi-structural glazing system

SEMI-STRUCTURAL GLAZING SYSTEM

The stained glass (facade) system "FORTE-FA50-PS5" with a rack-mounting frame is an effective way of high-quality finishing and insulation of the buildings’exterior walls for various purposes, where high-quality finishing materials are used for exterior decoration: various and multifunctionalglass units, cassette slabs of aluminum or composite sheet material type AMTT, which allow to create expressive architectural solutions for building facades..

This system is a hybrid version of the joint use of systems FA50-K50 and FA50-S20, when it is necessary to use the architectural solution of the facade with both silicone (sealed) seams 20 mm wide and with decorative covers 50 mm wide. Installation of masked sashes creates a sense of the facade integrity, since in the closed position they are no different from the fixed elements. Bearing frame profiles are visible only from inside the room (racks and bolts are 50 mm wide).

Bearing frame of the rack-mounting system is placed on the inner side of the wall.

SPECIFICATIONS OF FA50-PS5 FACADE SYSTEMS

Inside post/girder
50 mm
Outside post/girder/seam
50/20 mm
Filling
4-48 mm
Presence of openings
Any type of windows/doors/hidden flaps (not visible from the outside of the building) can be incorporated into the system
Aluminium thickness
1,8-2 mm
Maximum height (single post)
up to 6800 mm
Post sizes
от 55 до 200 mm
Girder sizes
от 40 до 120 mm
Aluminium alloy
6063

INFORMATION MATERIALS

OPTIONS FOR FILLING
view
ROOF COMPONENTS
view

Structural glazing system

STRUCTURAL GLAZING SYSTEM

Facade structural glazing is not only fashion but also restrained functionality. Aluminum profiles system in combination with structural glass units of various colors for structural glazing allows implementing architects’ ideas while preserving simplicity and integrity of the building.

Advantages of AMTT structural glazing:

  • Aesthetic look of smooth glass wall without silicone seams sealing
  • High speed of installation works
  • It is not required the use of additional profiles when opening

Structural glass units are manufactured at our plant by certified specialists with special education, which ensures high quality of products. For structural glass units production we use the glass of the world's manufacturers as well as silicone sealants resistant to UV 2, providing high strength characteristics.

RACK-MOUNTING SYSTEM FORTE FA50-S20

The stained glass (facade) system "FORTE-FA50-S20" with a rack-mounting frame is an effective way of high-quality finishing and insulation of the buildings’ exterior walls for various purposes, where high-quality finishing materials are used for exterior facing: various and multifunctional glass units, cassette slabs made of aluminum or composite sheet material type "AMTT", which allow to create expressive architectural solutions for building facades.

When using this system there is no need to install external aluminum profiles (decorative covers). The main aesthetic difference of this facade solution is the absence of clamping and decorative covers, only the glass and the filled seams are visible. The structural glazing system is a smooth facade with silicone or rubber (EPDM) seams 20mm wide between fillings, which creates the effect of a “glass wall” and allows to achieve a feeling of simplicity and integrity of the building. Installation of masked sashes sensifies the integrity of the facade, because they are no different in the closed position from the fixed elements. Bearing frame profiles are visible only from the inside (the width of the racks and bolts is 50 mm).

TECHNICAL CHARACTERISTICS OF FACADE SYSTEMS FA50-S20

Inner sideof the rack/bolt
50 мм
Outer sideof of the rack/bolt/ seam
20 мм
Filling
4-46 mm
Availability of opening
Embedding any type of window/door/masked sashes (they are not visible from the outside of the building)
Aluminum thickness
1,8-2 mm
Maximum height (single rack)
Up to 6800 mm
Габарити стійки
Up to 6800 mm
Rack dimensions
55 to 200 mm
Bolt dimensions
6063

INFORMATION MATERIALS

OPTIONS FOR FILLINGS
view
PROCESSING AND ASSEMBLY
view

POST-AND-GIRDER SYSTEM FORTE F50-SKT

The uniform surface flew down without visible external laid on levels. Double-glazed windows are pasted by means of structural silicone (a seam of 18 mm) thanks to what frames are not visible from outer side and fixed by special clips to the aluminum bearing shape. FORTE F50-SKT – with the improved thermoinsulating characteristics, thanks to application of a polyamide thermal barrier. EPDM sealants

TECHNICAL CHARACTERISTIC OF THE FRONT FORTE F50-SKT SYSTEMS

Internal width
50/55/82 mm
Glass fastening
it is pasted by structural silicone to a frame
Filling
from 6 to 46 mm
Opening in a facade
embedding’s of any types of a window / door / the hidden shutters (are not visible from outer side of the building)
Aluminum thickness
2 mm

INFORMATION MATERIALS

OPTIONS FOR FILLINGS
view
PROCESSING AND ASSEMBLY
view

Non-standard solutions

NON-STANDARD SOLUTIONS

АМТТ Group of Companies is the production of such areas as:

  • Extrusion of aluminum profiles, as well as the manufacture of its own Forte aluminum systems.
  • Glass processing
  • Production of glass units
  • Glass hardening
  • Ceramic glass painting
  • Powder coating

And this is not the whole list of productions.

Thanks to such a closed production cycle, we can produce unique non-standard, exclusive products of aluminum and glass.

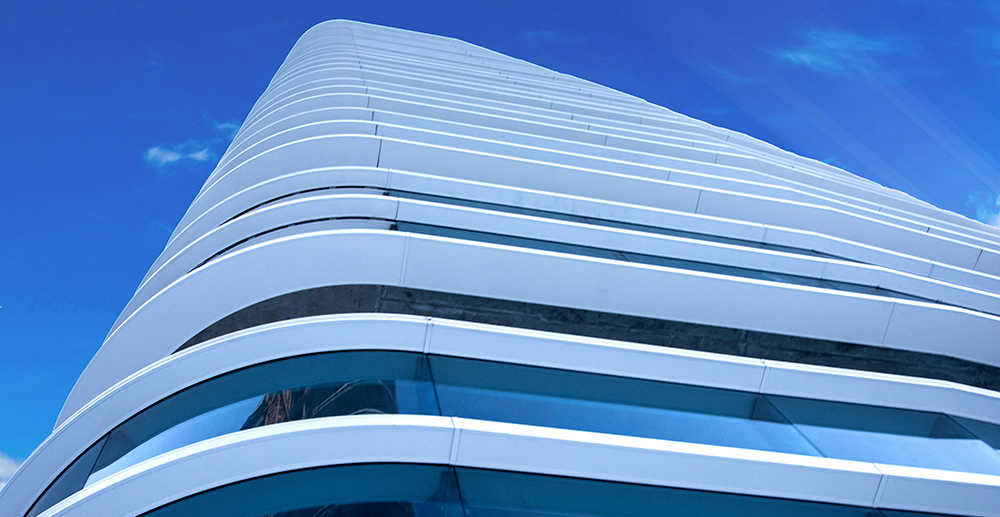
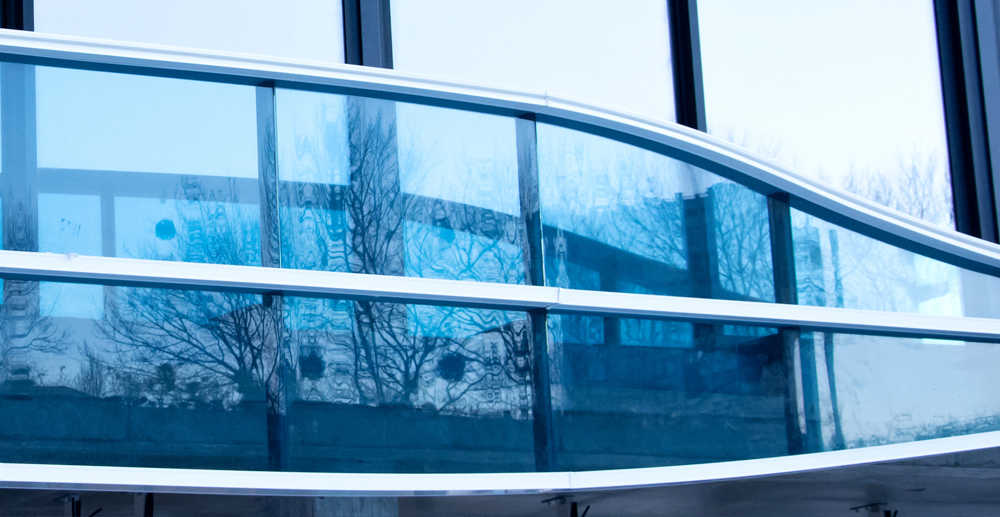
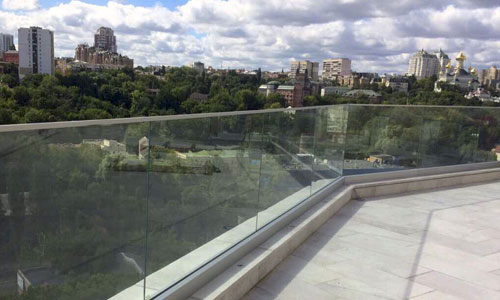
So thanks to the capabilities of our production and the professionalism of our engineers and designers, a fencing system was developed for the object “Residential Complex Signature”, which allows to realize the idea of architects and give complex curved shapes.

RC SIGNATURE

Production of glass unit with moss inside the glass was also the non-standard unique individual solutions

LEAP KIDS PRESCHOOL

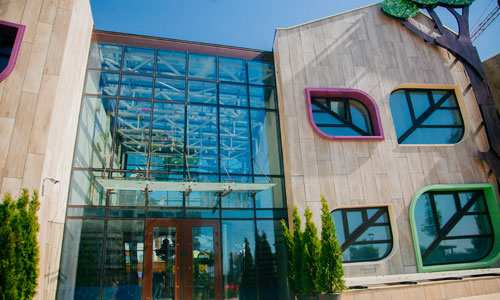
Leap kids preschool in Residential complex Novopecherskie Nyvky turned out to be very bright and non-standard. In this preschool, metal-plastic windows in the shape of leaves of different colors were used. Also decorative elements in the form of trees were made and installed.

In general, the preschool turned out to be quite original, non-standard and bright. Our company managed to accurately implement the idea of the architect.

All work on the hinged ventilated facade, translucent structures, entrance unit were also made by AMTT Group of Companies.

XINWEI COMPANY OFFICE

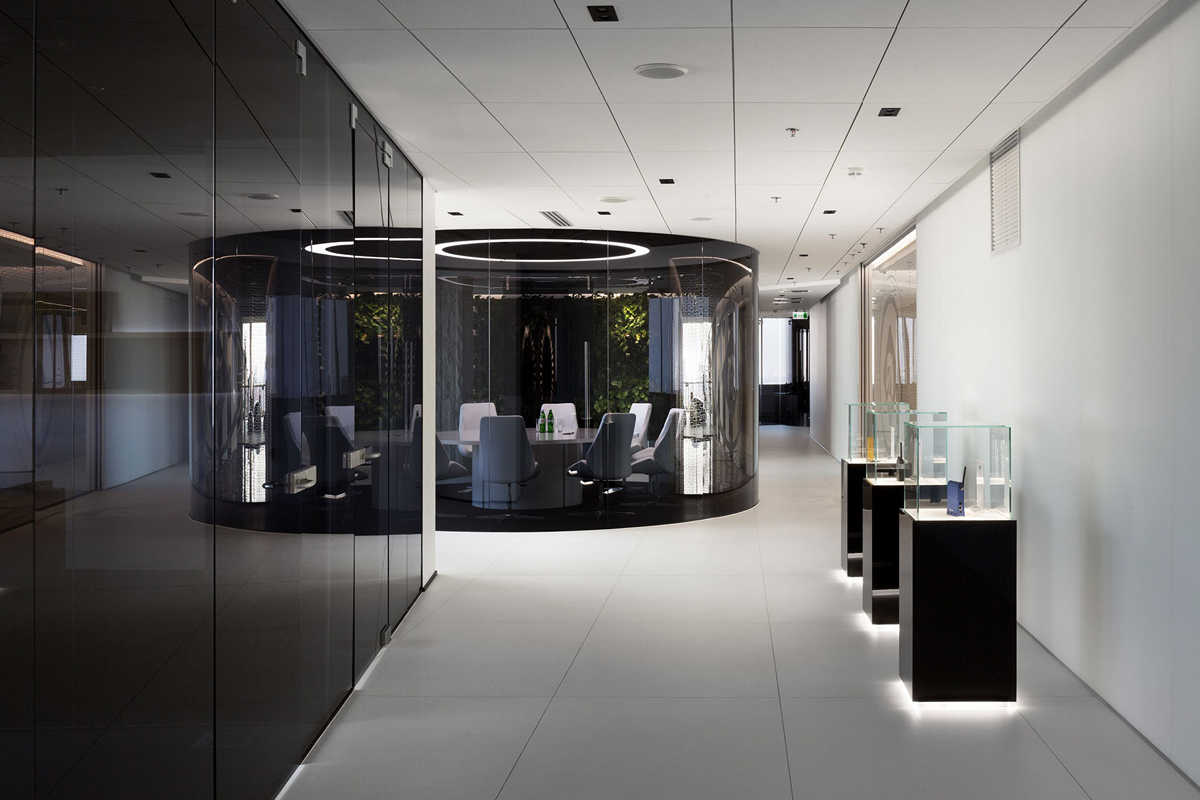
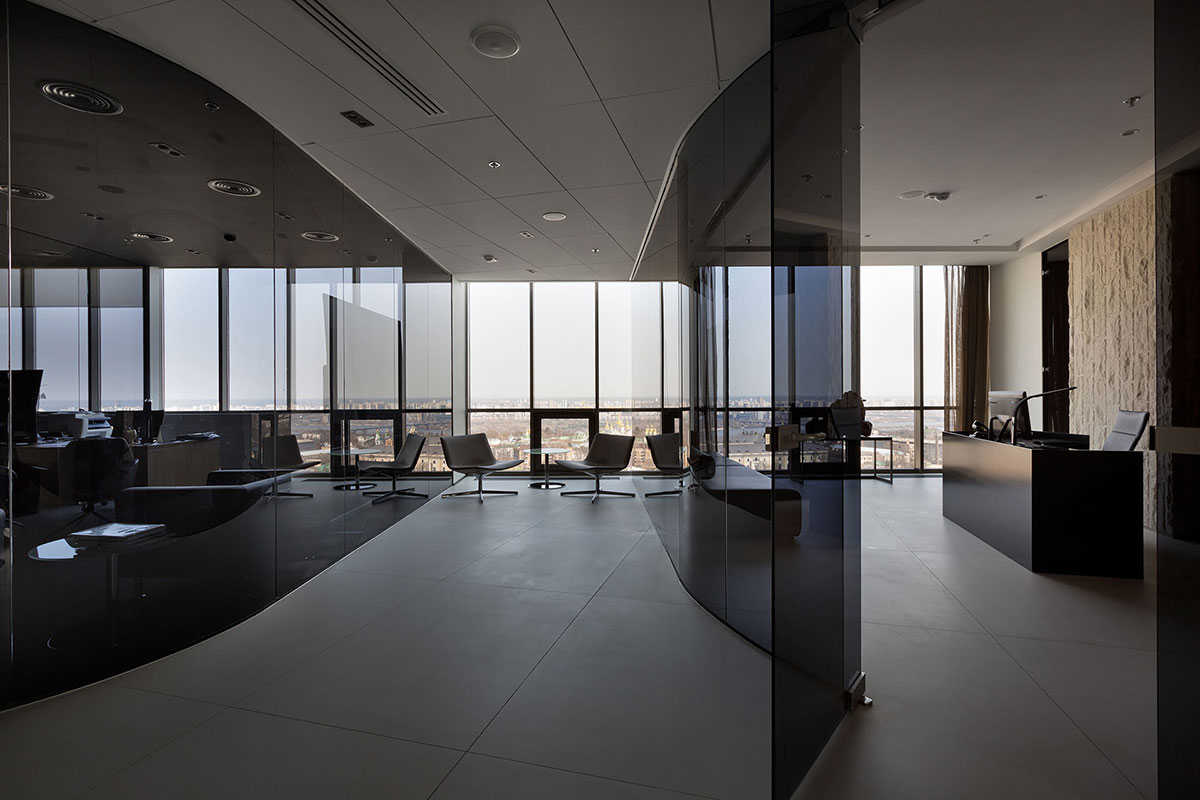
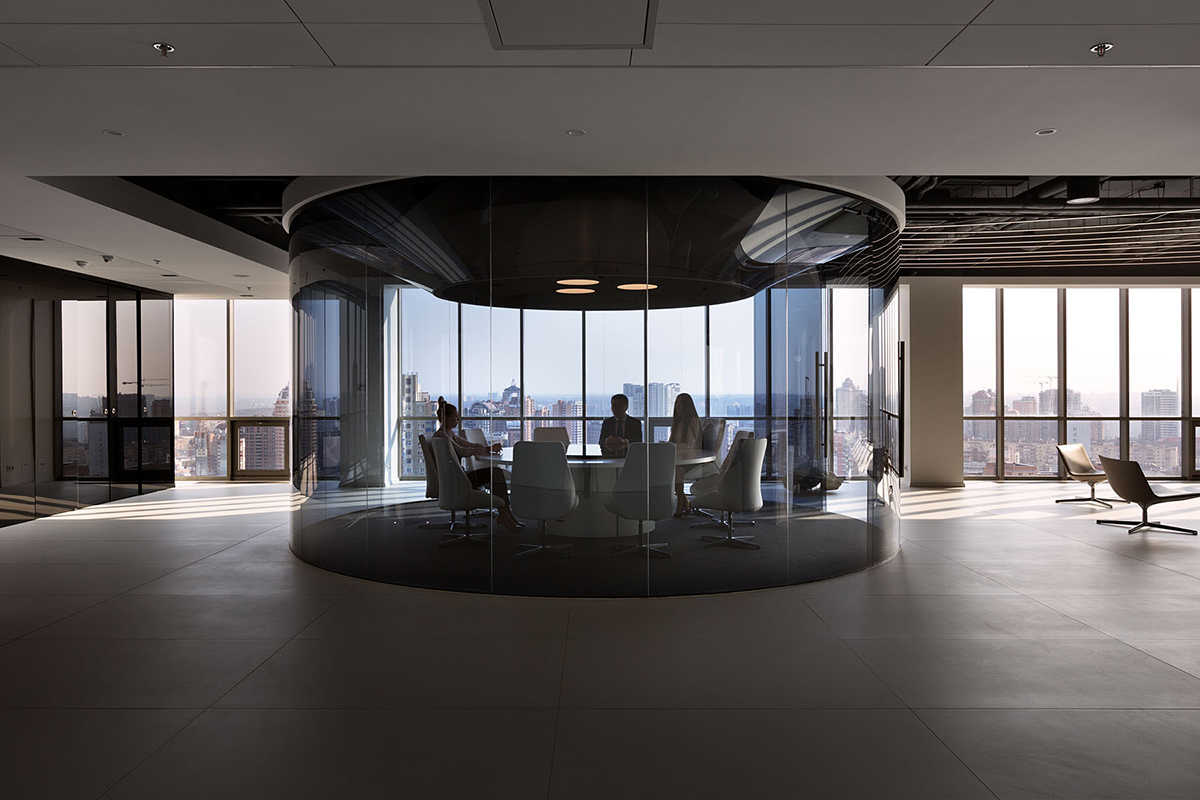
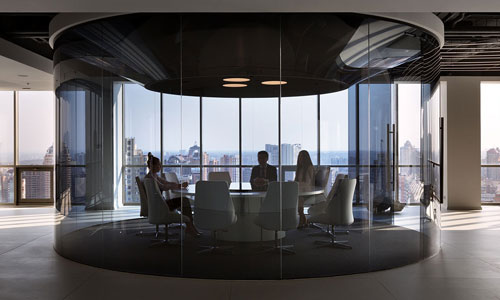
Xinwei company office in which the all-glass partitions were installed and the walls were covered with glass also looks rather non-standard.

An interesting design solution, which was brought to life, is a round meeting room in the center of all-glass bent office partitions.

CAFE

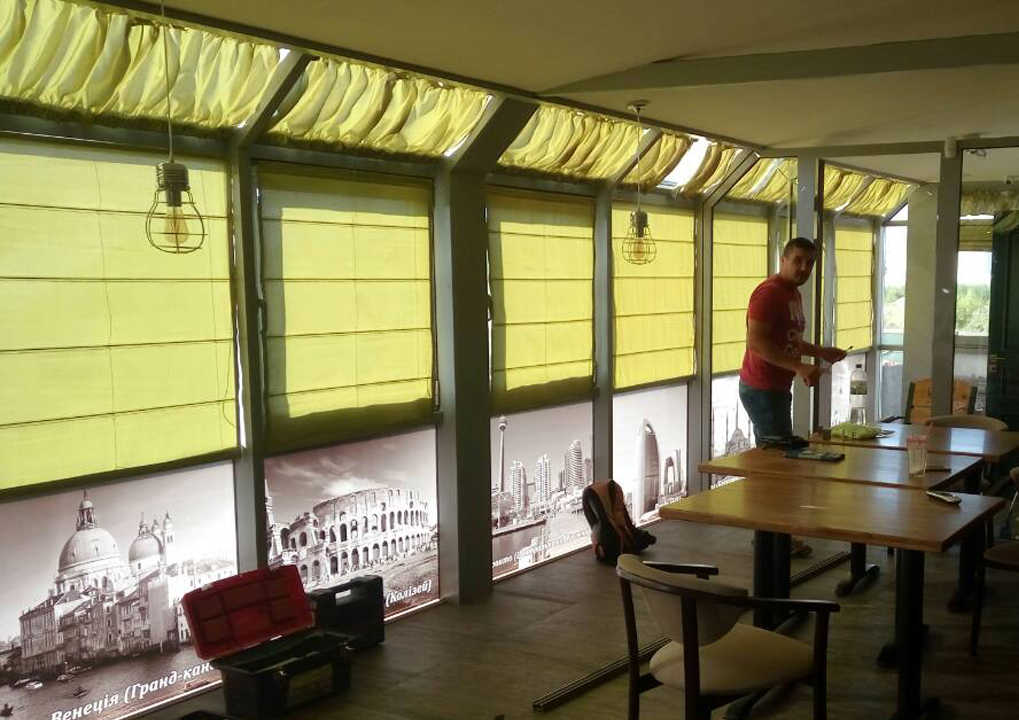
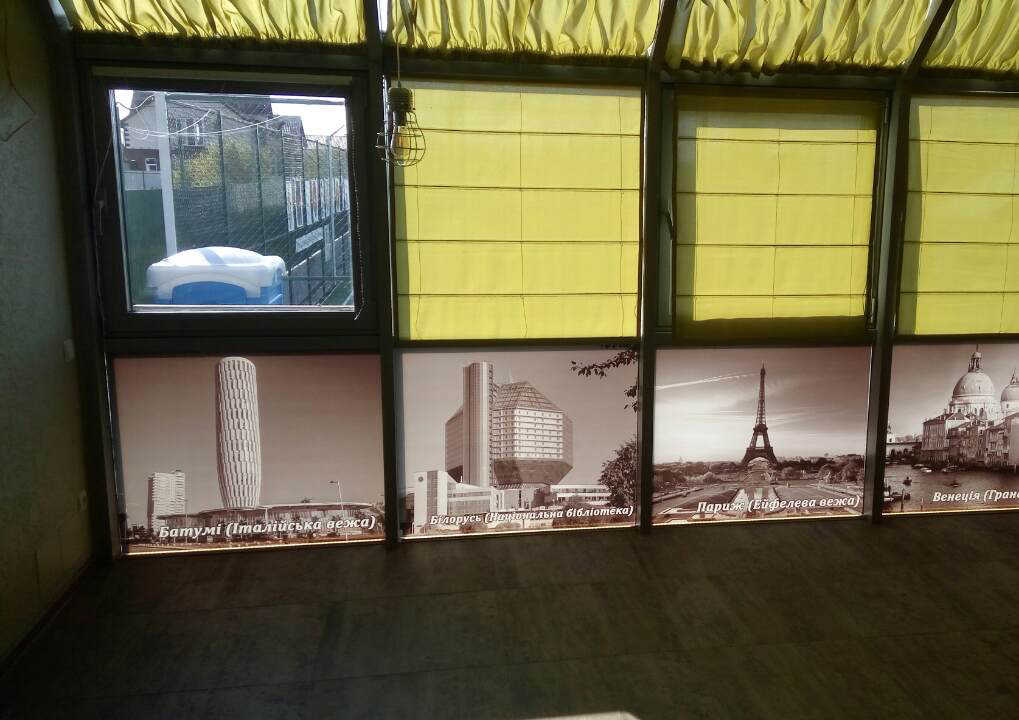
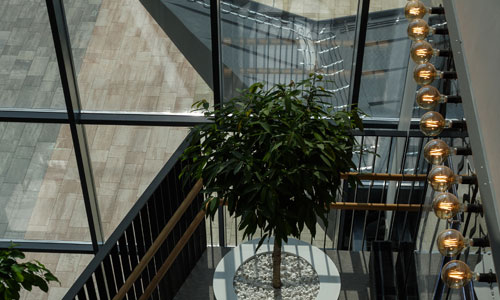
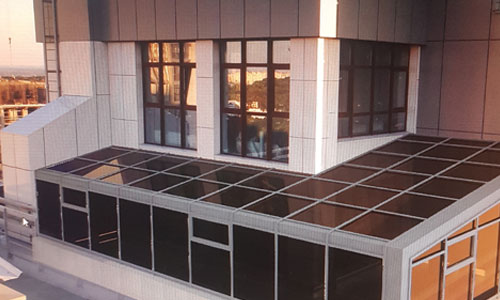
A non-standard glazing solution was used in the cafe - the upper part of the glass roof is set at an angle.

The result was a mini interior garden

Did Madrid Restaurant

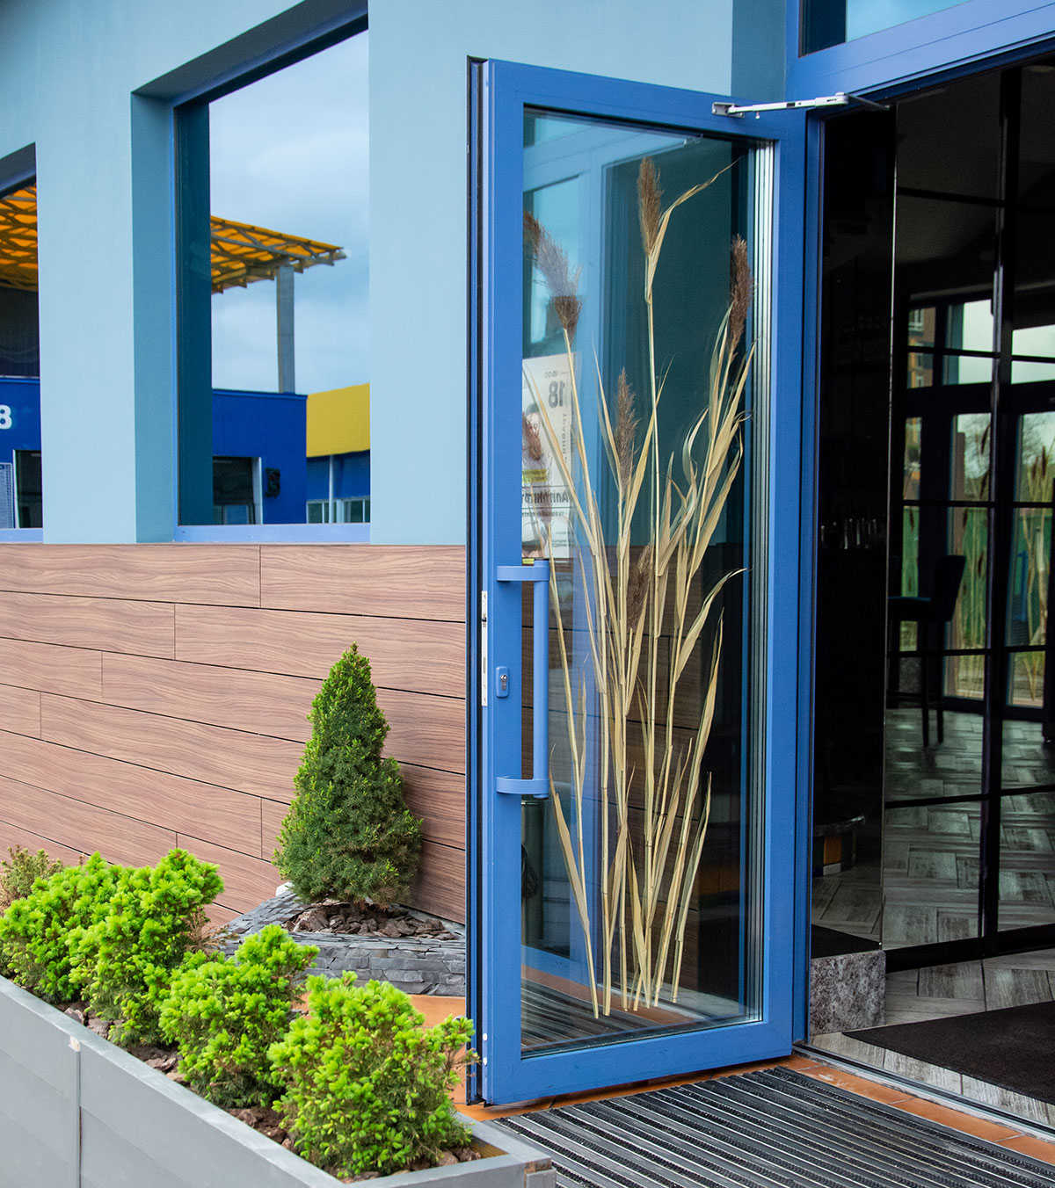
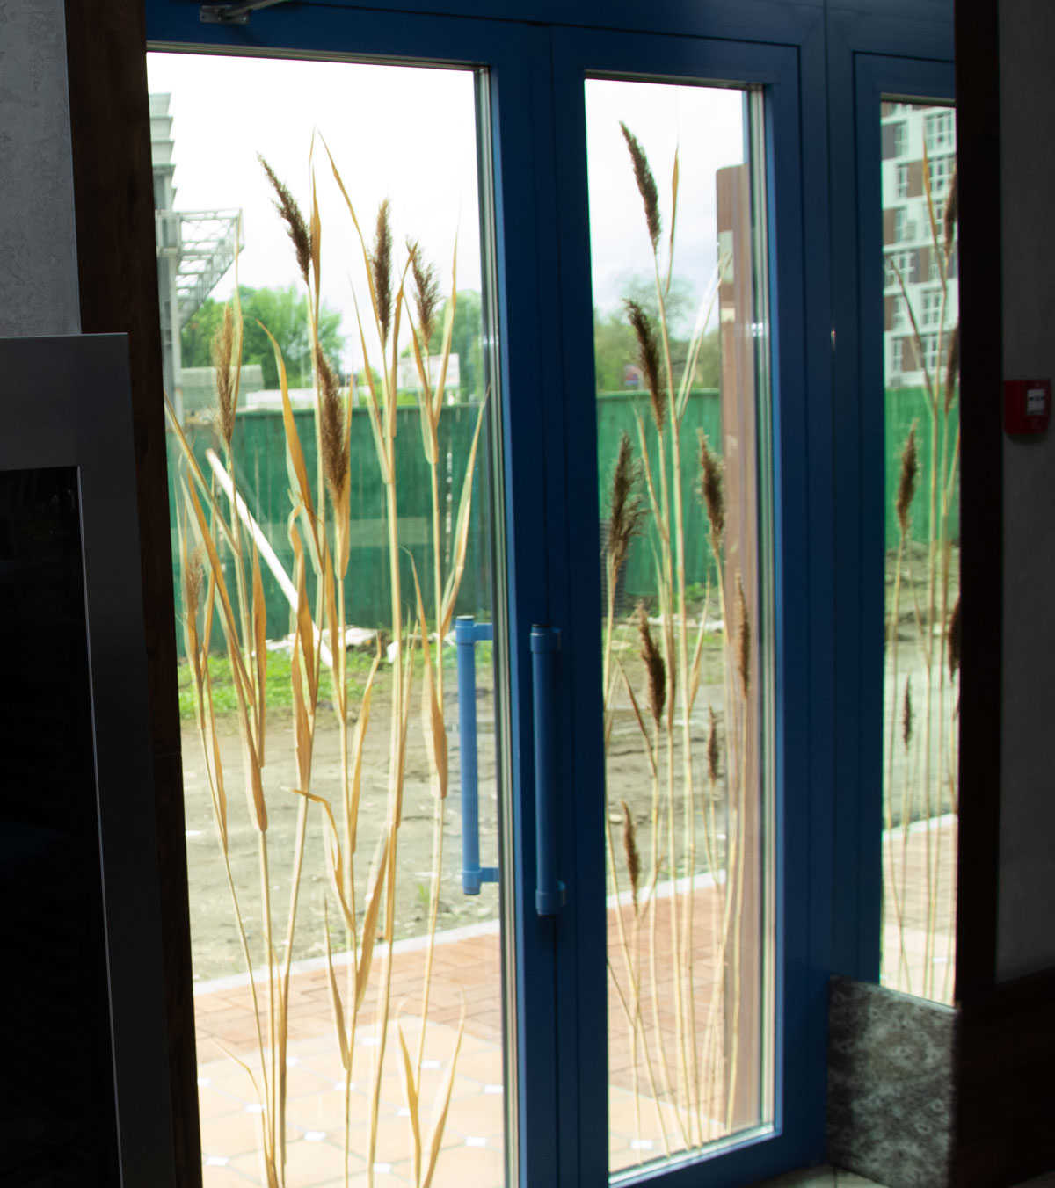
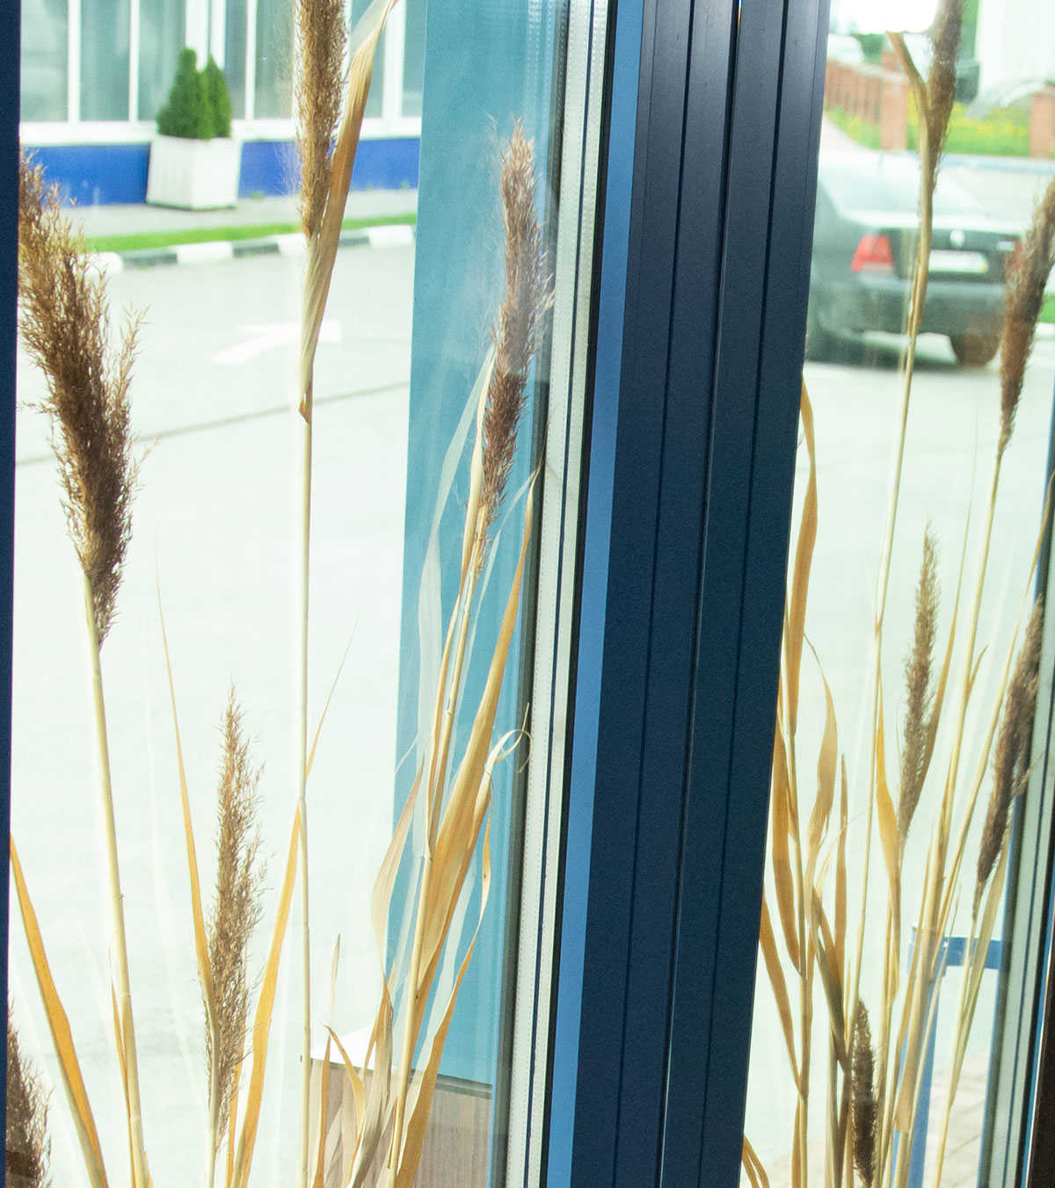
Aluminum doors with double chamber glass unit inside which dry reed is placed.

All the doors to the restaurant are decorated in such a way. It looks very extraordinary and original.

Our company provides an individual approach to solving problems for each object. We can implement architectural and design ideas when working in tandem with architects and designers.

Decorative facade elements

DECORATIVE FACADE ELEMENTS

Facade is the face of a building. And of course you want to give the building brightness and individuality. For this you can use and apply many different ways and tools of building design. One of them is the use of bright decorative aluminum facade elements.

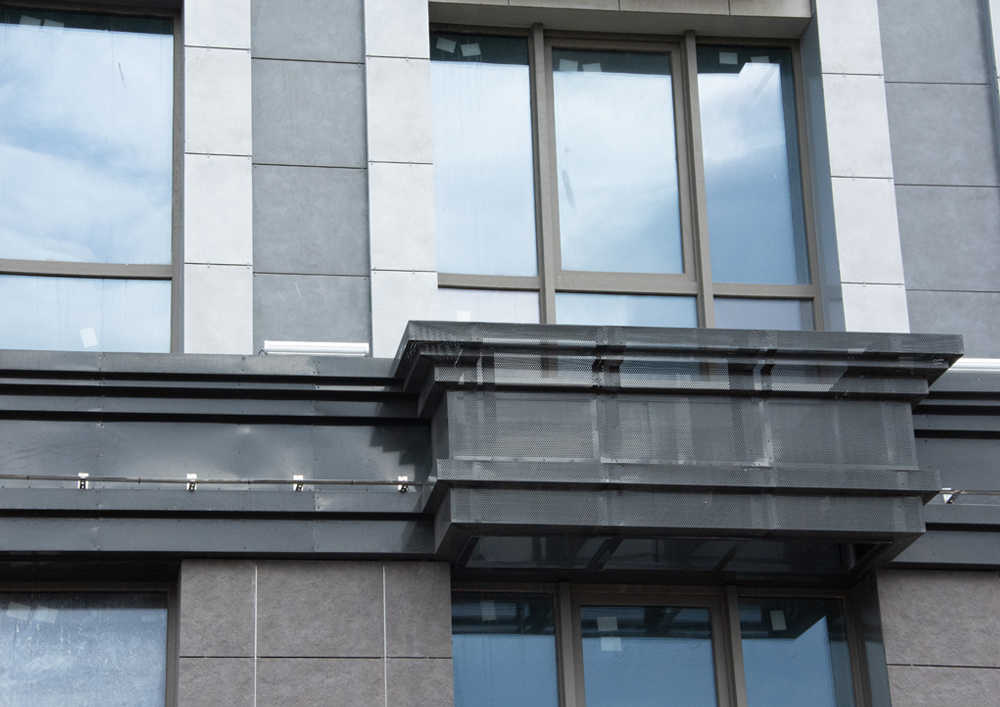
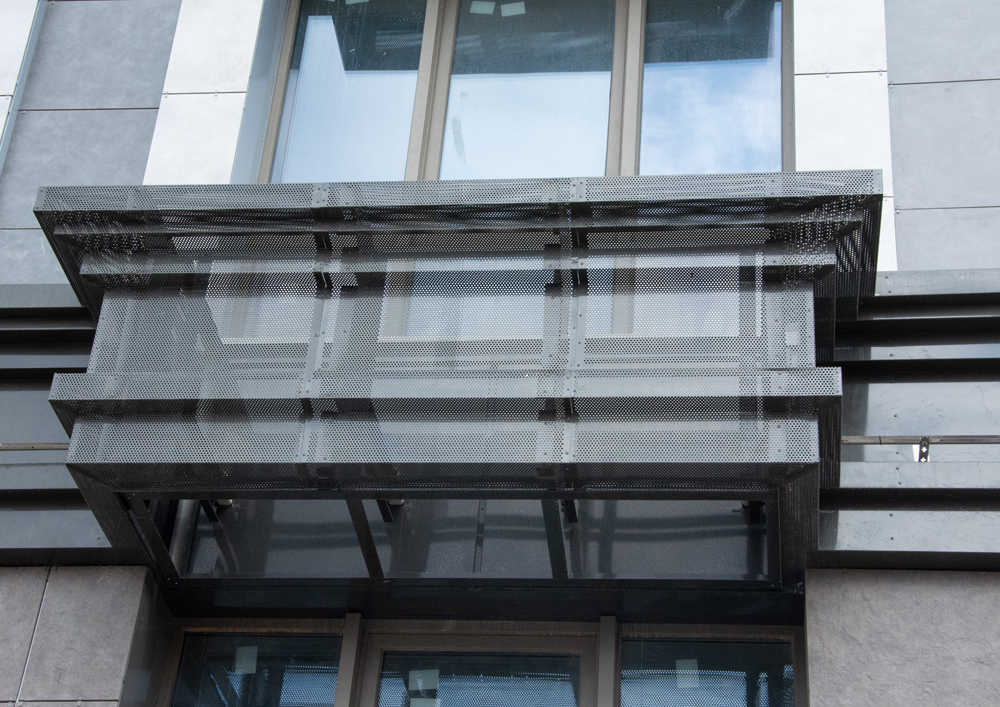
AMTT company offers a wide choice of decorative facade elements made of aluminum: sills, esconsons, parapets, canopies, columns.

All elements are developed by the design department of our company and received the best ratings on the Ukrainian market.

Sills, esconsons, parapets - can have not only interesting forms, but also thanks to our own painting production, they can be painted in any color according to the RAL scale, and also in the color of dark and light wood.

SILL
ENCONSON
PARAPET
CANOPY
SILL

Is is the element of the window structure, responsible for the free drainage of water from the outside of the window. Thanks to the sills, the window is protected from moisture.

ENCONSON

Enconsone is the part of the window opening that frames the window from the inside.

PARAPET

It is the low wall enclosing the roof of the building, terrace, balcony.

CANOPY

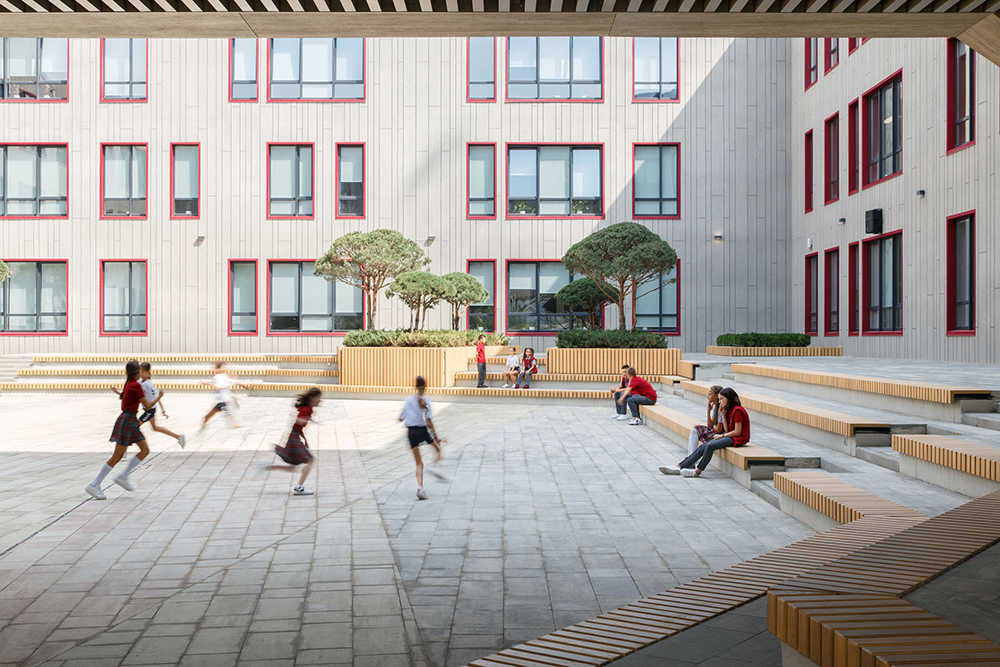
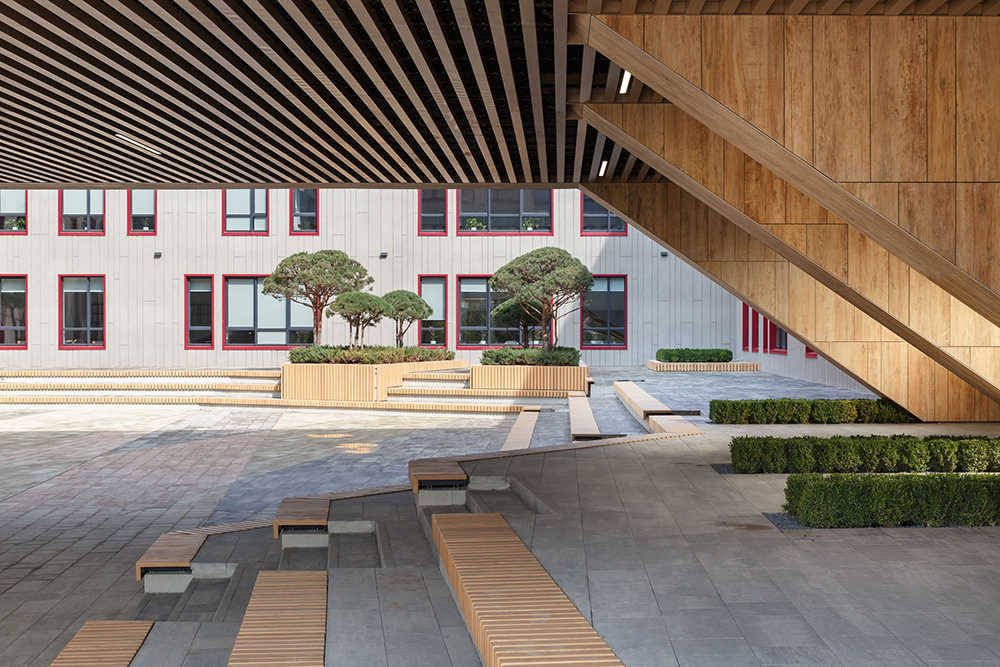
Cantilever canopy in the form of plate, shell, covering or mesh over the entrance to the building or above the aisles of people at the protective fences. Canopies can be glass or made of other materials that you have already made, and you want to process as in the case of the Gymnasium A + Project - a concrete canopy is treated with a cube-shaped aluminum ceiling painted in the color of light wood.

Decorative facade elements are selected and coordinated together with the architects realizing their idea of giving the building individuality. But the development of the structure itself and fixtures is our entire task, which is solved individually for each object. After the design is developed, we manufacture and paint it at the production area.

IMPLEMENTATION EXAMPLES

Painted portals around the windows in our production
Large and original canopy of aluminum profile is made and painted to the texture of wood

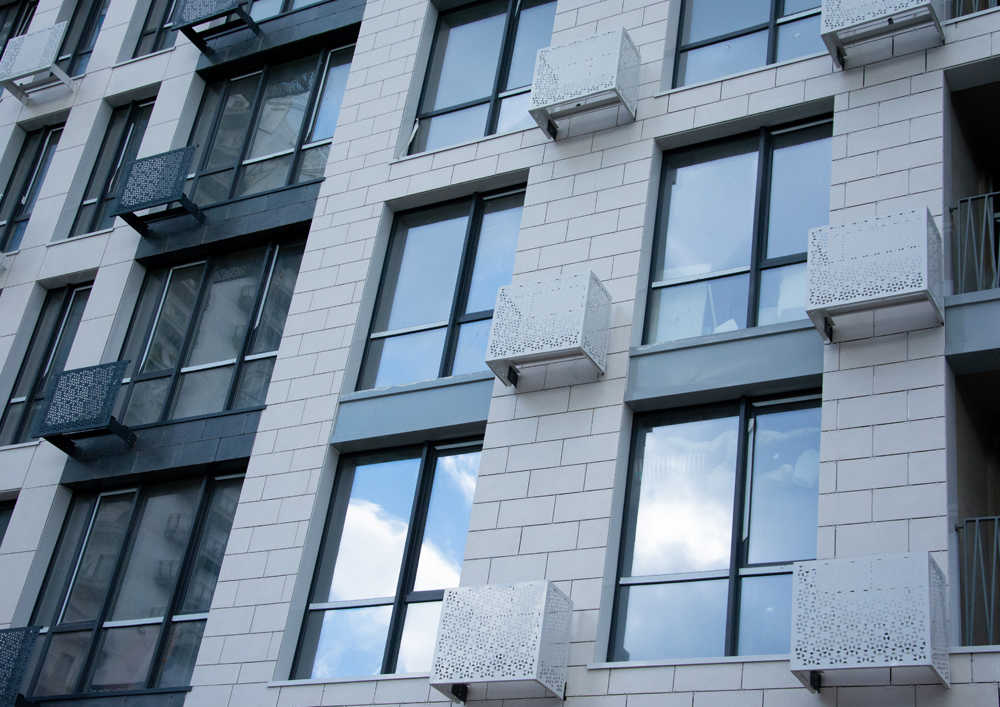
GRIDS FOR AIR CONDITIONER

GRIDS FOR AIR CONDITIONER

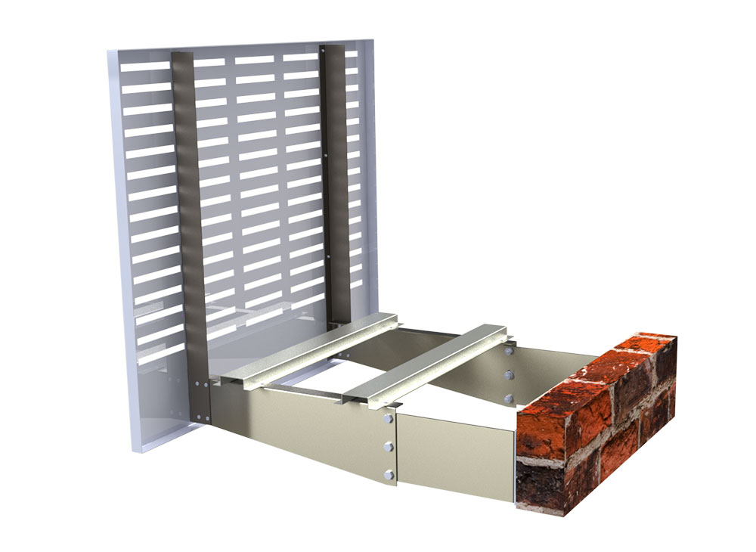
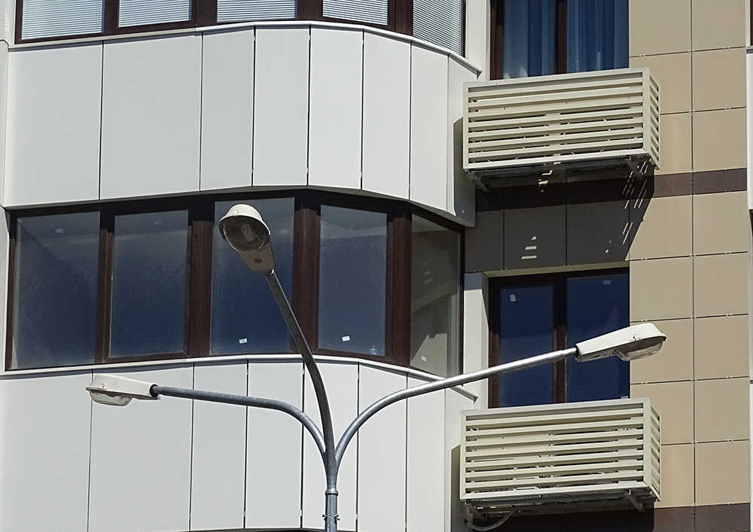
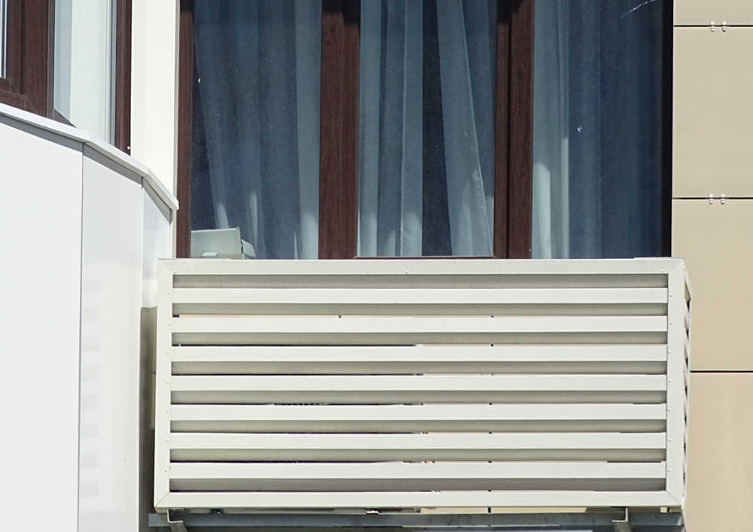
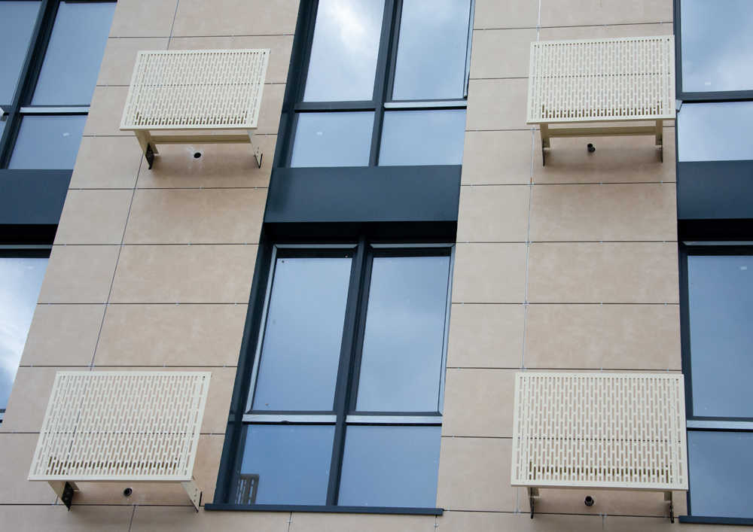
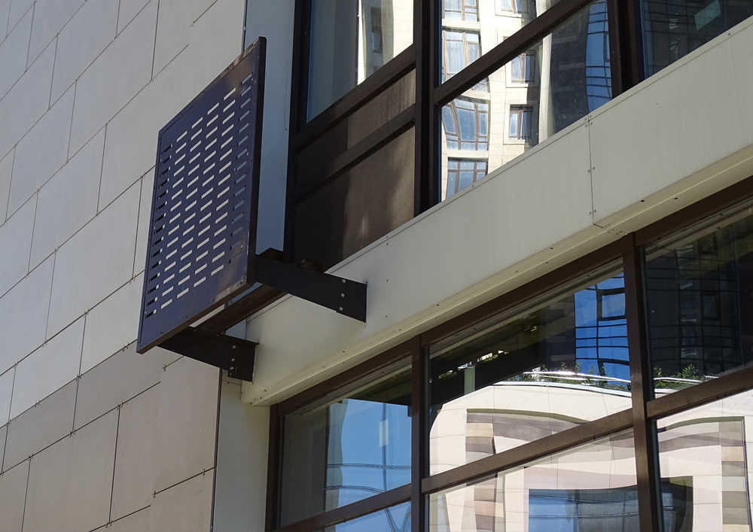
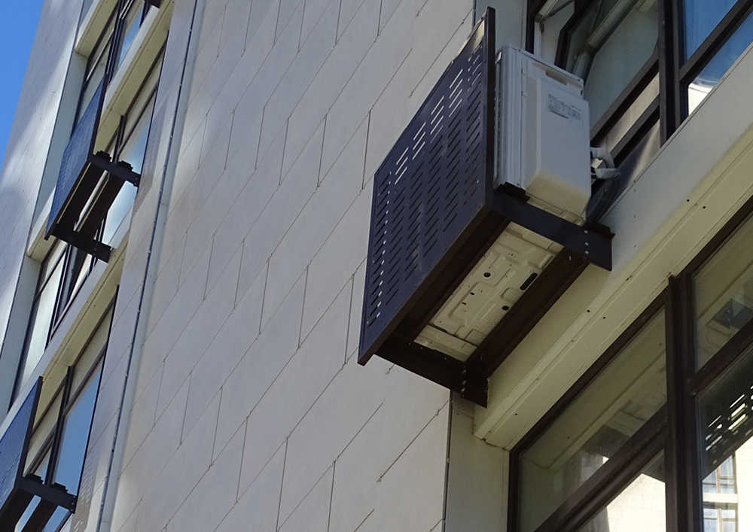
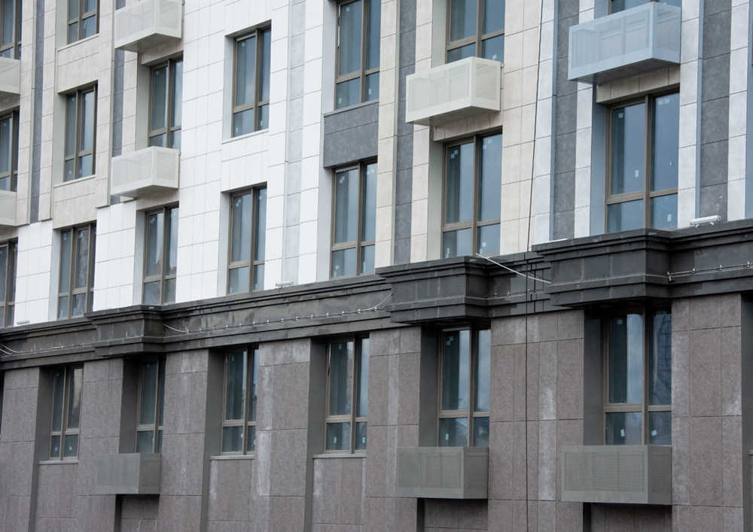
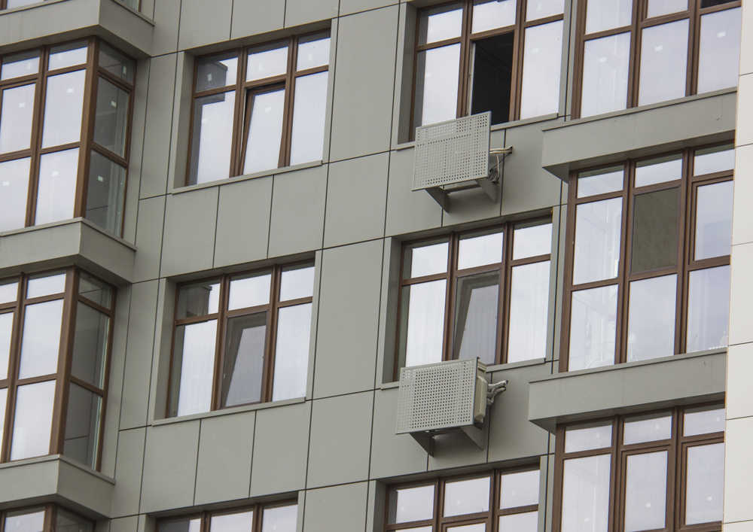
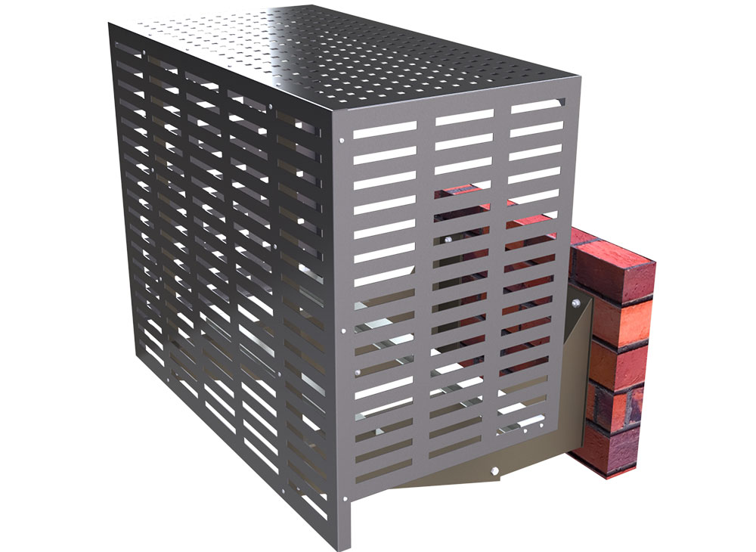
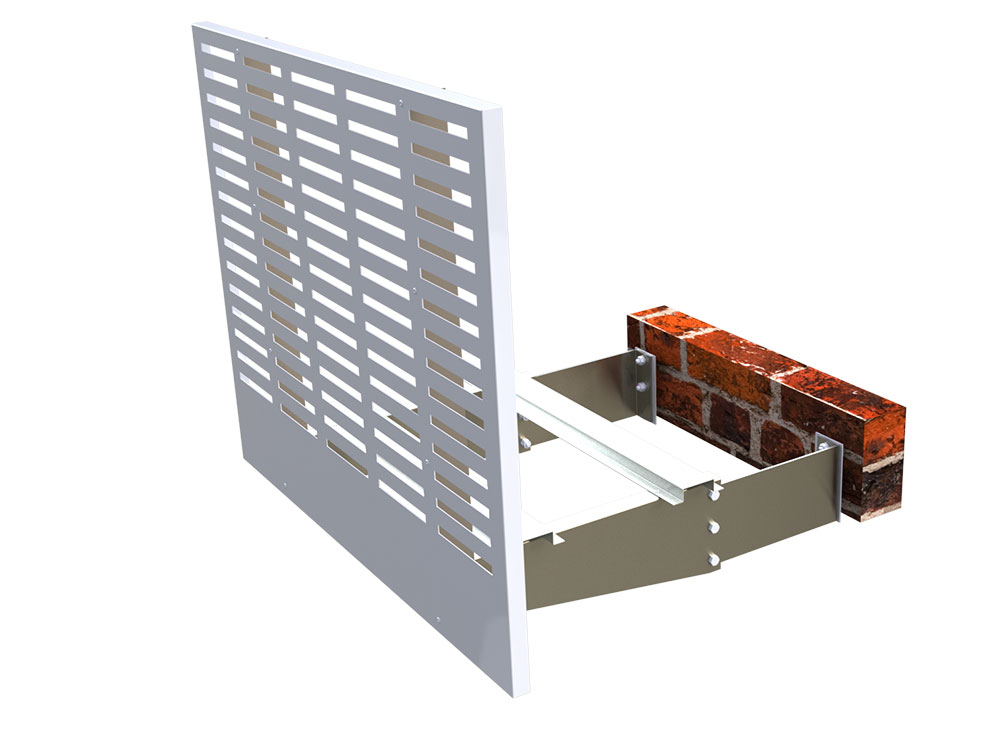
Air conditioner grid is a metal construction for the outdoor unit of the air conditioner. Depending on the purpose, it can be decorative or perform a protective function (weather conditions, damage, theft, etc.).

Decorative shield on the air conditioner is a shield for the air conditioner covering its front part. This version of grid is suitable for apartments on the upper floors or protected private houses.

For apartments of lower floors, shops, offices or not protected houses, it is required a protection for the air conditioner, which will ensure the safety of the unit from burglary, damage or theft. Vandal-proof grids provide protection of the outdoor unit from all sides. They are made from steel - a material that has a significant level of resistance to corrosion.

Our company produces vandal-proof grids for individual orders of any shape. Bracket material: galvanized steel with polymer coating.

3D MODELS

OUR PROJECTS