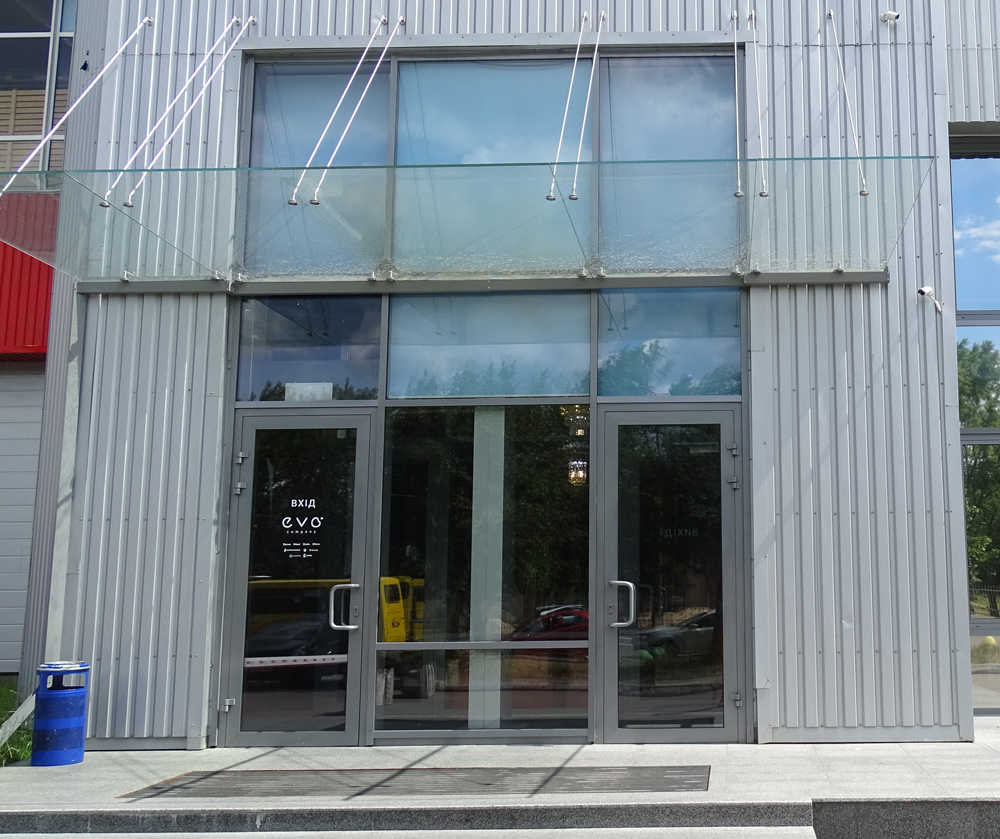
Sunscreen systems

SUNSCREEN SYSTEMS

The sun pleases us with its warmth, but sometimes there is a need to hide from its rays and at such a moment the solution will be sunscreen systems for windows.

Aluminum sunscreen system is both a protective and decorative element, as it can be a design solution for windows and facades of buildings.

Aluminum systems are distinguished by reliability and efficiency, shield the room from the sun's rays. They also keep cool in the summer. That allows you to save on air conditioning.

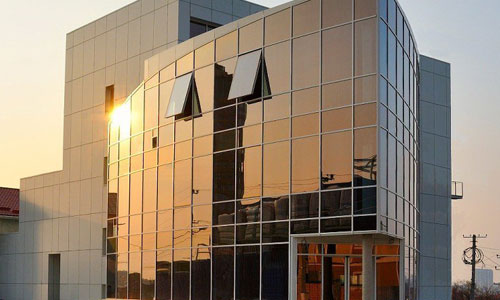
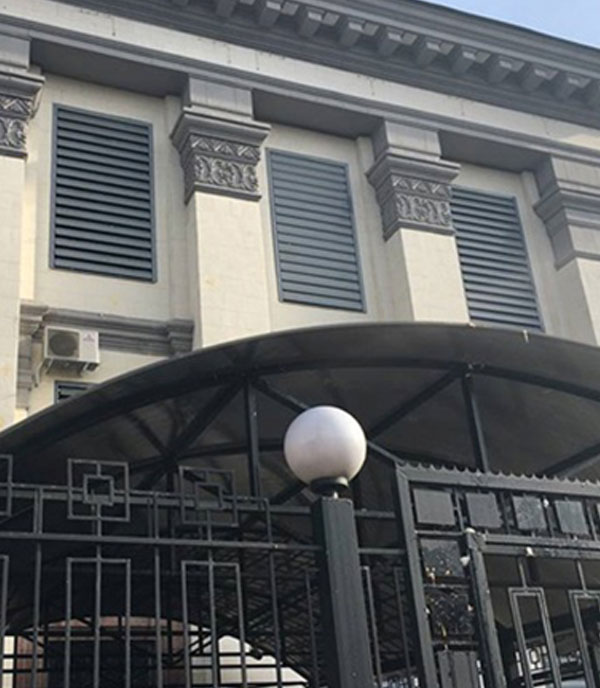
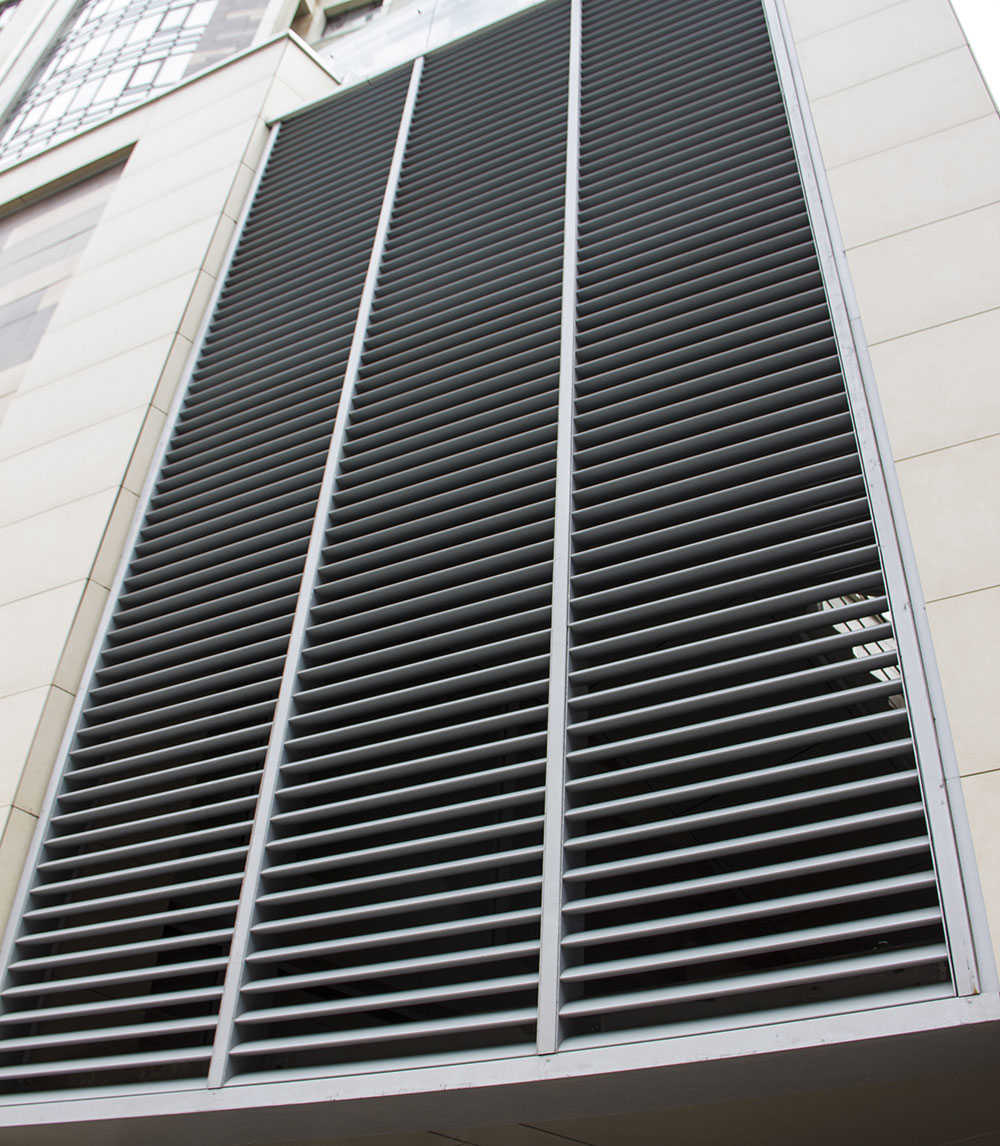
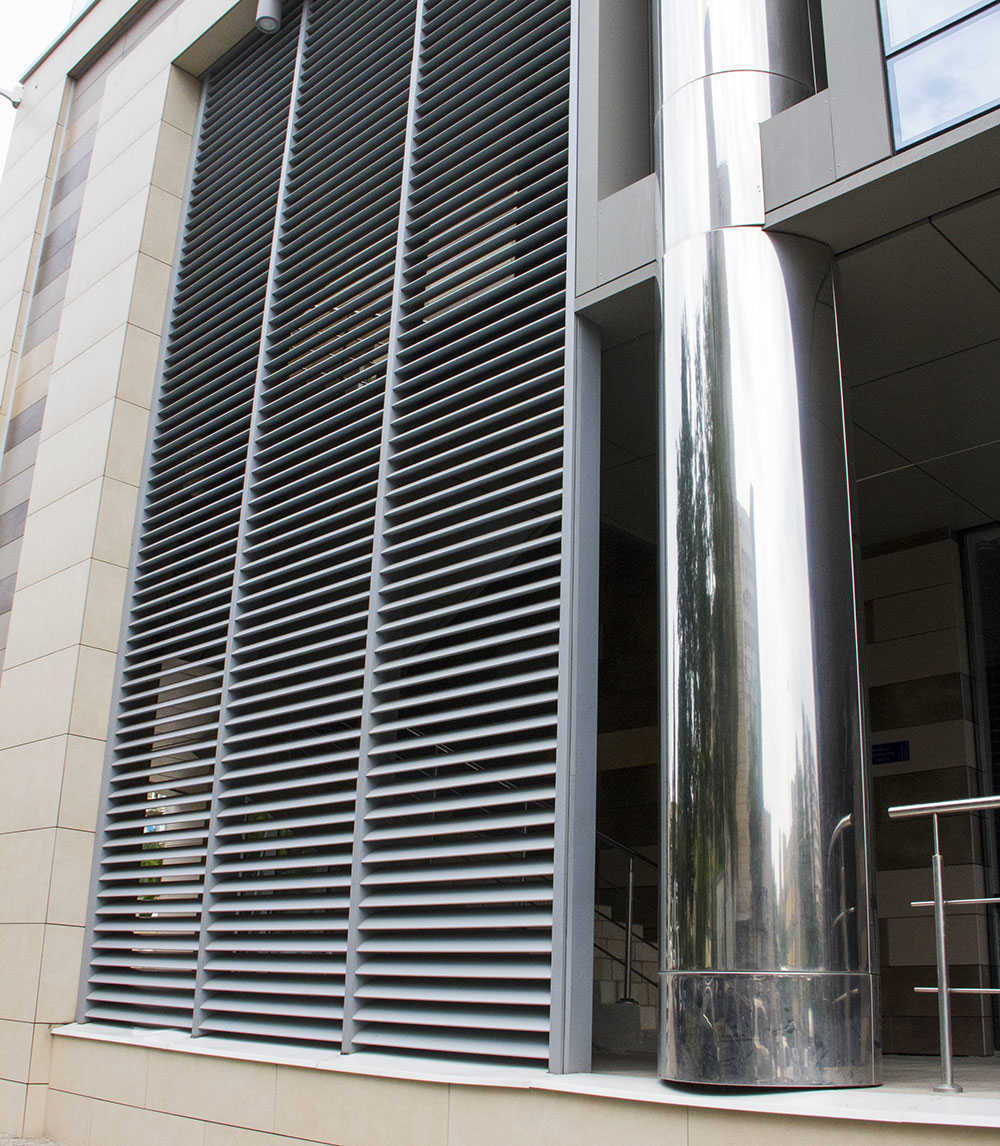
Facade sunscreen systems are installed on the outside of the window or building facade. The systems are made of aluminum, which is the key to resistance to aggressive external environment. Facade sun louvres are mounted in front of a window or other translucent opening - thereby providing the most effective reflection of the sun's rays. Such a solution is reliable, functional and can be an architectural solution for the building.

BUY SUNSCREEN SYSTEMS IN KIEV, VISHNEVOE, KRYUKOVSHCHINA

Our company will manufacture custom-made sunscreen systems of all sizes and shapes. You can order sunscreen systems by calling our managers.

OUR PROJECTS

Interior gardens

INTERIOR GARDENS

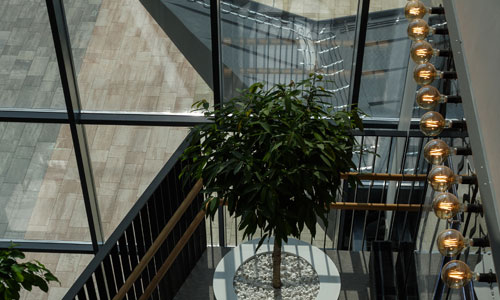
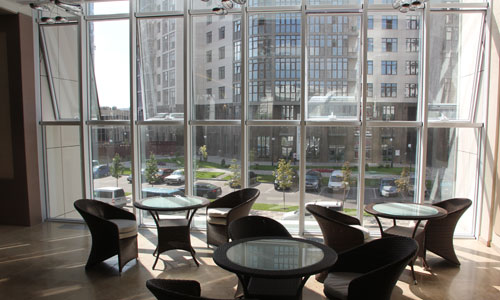
Interior (winter) gardens are premises, most of which are fully glazed and transmit natural light. Often, such a premise serves as a separate space for recreation in a residential building. In modern architecture, an interior garden with stained glass windows or other types of glazing is a very popular option. This design emphasizes the individuality of a country cottage. Initially, the "garden" was a place where you could grow flowers in any weather. Now this space has acquired another functionality, it has become a place of relaxation and recreation. Lounge area, personal workplace or art space - all this can be designed in the "interior garden".

Returning to the technical representation, the interior garden is a structure made of steel beams and glass units. Sometimes the aluminum construction is further enhanced. Making interior gardens is a laborious job, but the result justifies all costs and time. Aluminum glass constructions have a number of advantages.

ADVANTAGES OF INTERIOR GARDENS

  • High strength of interior gardens. This issue is approached with great responsibility, as the windows are rather heavy. The more durable frame, the better and brighter in the end looks like an interior garden. Aluminum profile allows you to use a large amount of glass, as a result, the construction looks airy and light.
  • Aluminum profile is easily processed, which allows you to create structures of complex and interesting shape. The most challanging ideas are easy to bring to life.
  • The large number of color variations allows designers and customers to emphasize the different texture and tone of the interior. Special powder paint is applied to the surface. It is durable and endures extreme temperatures.
  • Heat-insulating profile for interior gardens. Special inserts provide warmth and comfort indoors.

Interior gardens, the glazing of which is often ordered from AMTT, are developed using the profile systems of the Belgian manufacturer Reynaers Aluminum and the Ukrainian manufacturer AMTT.

INTERIOR GARDEN GLAZING

Glass unit is the most important element of the interior gardens design. Requirements for it are too high, especially if most of the walls and the roof consist of glass. Durability and safety here plays the main role, therefore triplex or tempered glass, resistant to impact, is used in the interior garden. The glass itself is very difficult to break, and even if this happens, the fragments do not fly to pieces. For example, tempered glass crumbles into small pieces without sharp edges, and triplex remains on the film.

OPTIONS FOR GLAZING INTERIOR GARDENS:

Tinted interior garden, which hides the promise from the public eyes on the outside of the structure. Glass heating is installed to remove excess moisture. For example, on the roof. Glass units can be large parameters - 3210 by 6000 millimeters.

DESIGNING AND MANUFACTURING INTERIOR GARDENS

Owners of country cottages dream of their special project, therefore AMTT develops an exclusive interior garden (Kiev), without fear of the complexity and size of the structure. The company takes care of everything: carries out free measurement, makes estimates, offers plans and options for materials, establishes the design and checks the functionality.

Типи зимових садів:

  • Interior gardens inside the house. More common version of the design.
  • “Interior Garden” on the roof of a cottage or building. This unique solution highlights the house and attracts much attention.

OWN PRODUCTION

This is the main advantage of the plant. This factor allows us to offer and develop various projects, meet deadlines and not depend on other plants. New equipment and professional team allows you to compete with foreign manufacturers and perform their work on the glazing of interior gardens with high quality. A team of installers mounts an interior garden of a different type and complexity, and also gives a three-year warranty.

PRICES FOR INTERIOR GARDENS

The price of manufacturing and installation of the interior garden depends on the size and complexity of the design. Depending on the complexity and parameters of the interior gardens, the cost of construction is calculated separately. Also the price is influenced by the materials used in the project.

BUY AN INTEIOR GARDEN IN KIEV

In AMTT Group of Companies you can order the installation of interior gardens of any complexity. We have extensive experience in the construction of interior gardens, professional installation teams, modern technologies, special equipment, the best materials and components. Warranty on our installation work is 3 years!

Terrace glazing

TERRACE GLAZING

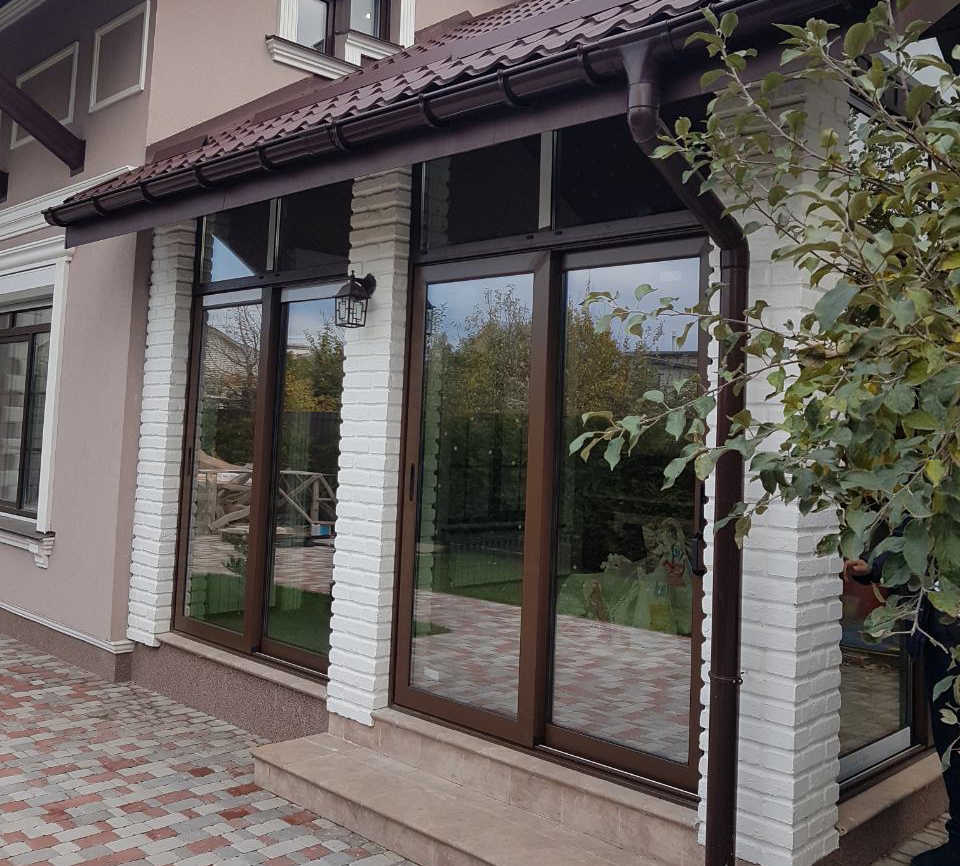
Glazing of veranda and terrace allows you to create an island of comfort near the country house that does not violate unity with nature. Sitting in a house when leaving the city would be an irrational waste of time. In open buildings or directly on the street, insects can often interfere, and precipitation generally becomes an insurmountable obstacle to outdoor recreation. For this purpose, there are verandas and terraces, which, if desired, can be glazed, and there are so many options that it is easy to find a suitable solution for the realization of a variety of design ideas.

FEATURES OF GLAZING ON VERANDA AND TERRACE

Veranda and terrace have some differences. Veranda is a part of the house that is on the same level as the building itself. A basement, walls, window openings and a roof are provided by the veranda.

If there is heating on the veranda, it makes sense to make a warm glazing.

Warm glazing will allow not only to protect against precipitation, insects and noise from the street, but also to issue all-season recreation area.

Terrace is a separate building that can be adjacent to the house, and can stand apart. The terrace is considered to be an open area in the fresh air, which stands on a raised base and has only a roof on the racks (sometimes low rails are provided by the structure).

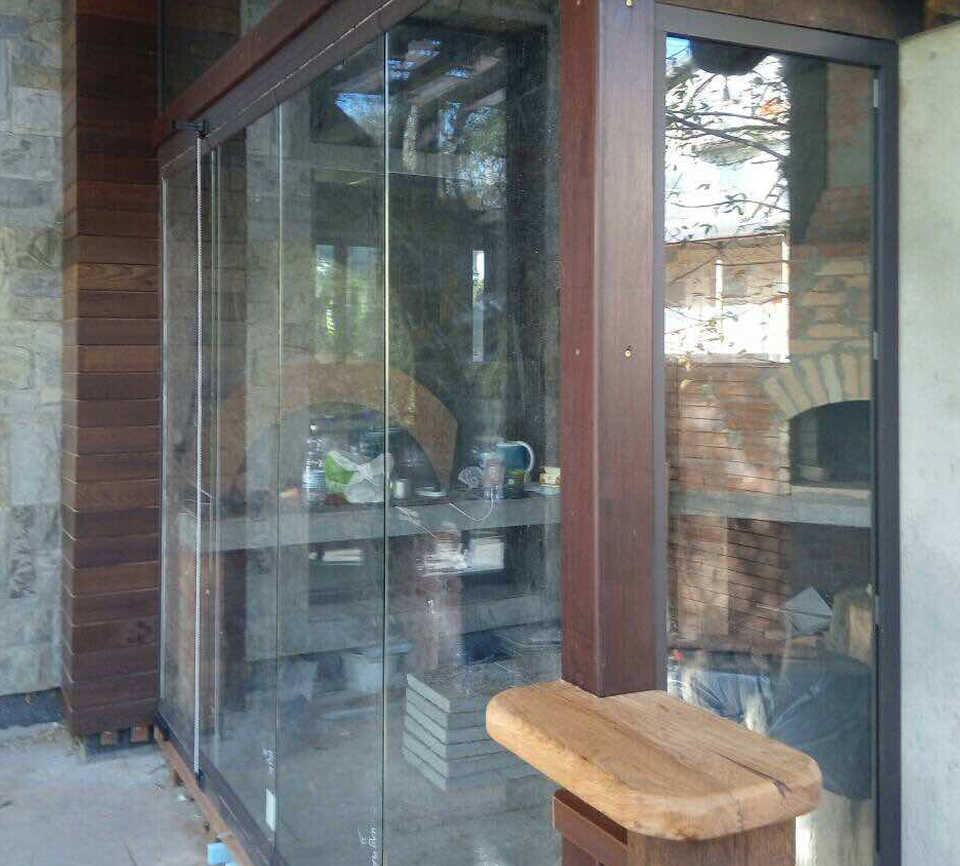
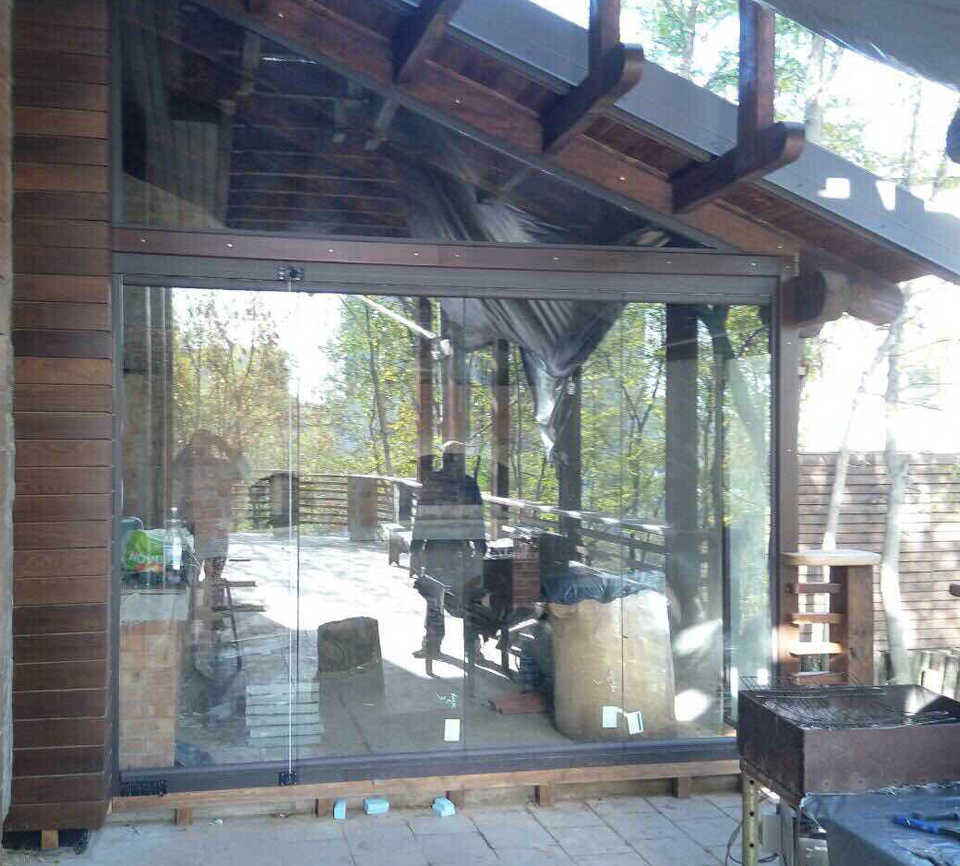
A warm glazed terrace, even in winter, will allow you to have a good time. For a terrace, heat is not the most important condition, and therefore it is possible to do with cold, but bright and spectacular frameless glazing.

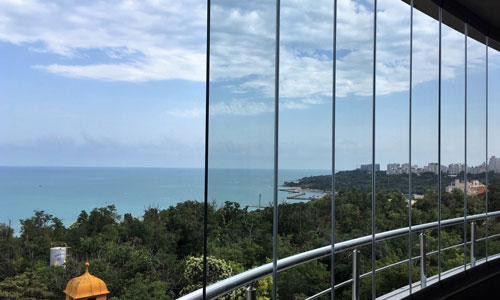
A terrace with panoramic windows allows you to merge with nature, but at the same time be protected from its unpleasant surprises.

GLAZING OPTIONS

WARM OR COLD GLAZING

With warm glazing it will be possible to use the space of veranda even in the cold season. In cold glazing, the air temperature in the room will be only 5-6 degrees higher than outside, therefore this space is appropriate to use only in the warm season.

PARTIAL OR PANORAMIC GLAZING

The choice of one or another option will depend on the initial structure (to be exact the availability and height of its walls). If part of the walls are completely sewn, then only partial glazing is possible. If there is only one frame with a roof, it is possible to arrange a panoramic glazing

VERANDA WITH PARTIAL GLAZING

Depending on the available construction, you need to make a choice of wall and roof glazing. In the case of wall glazing, it is assumed that glass is inserted only into vertical surfaces. If no shed is provided, you can complete the design of veranda or terrace with a glass roof.

FRAME OR FRAMELESS GLAZING

Frame or frameless glazing of veranda and terraces is a matter, first of all, of an aesthetic plan, however, in this case you can consider the existing advantages and disadvantages. Frame glazing is simpler, it can be partially replaced or repaired, it costs much less frameless, but it looks trite. This cannot be said about frameless glazing (there are no retaining structures between glasses), which is recognized as a kind of elite direction in architecture. However, the elite version has a lot of minuses: there is no tightness of the seams, which provokes low thermal insulation properties, and there is also no possibility to hang a mosquito net to protect against insects when opening windows, since most of the structures in frameless glazing are sliding. The terrace with frameless glazing allows you to enjoy nature to the fullest. The frame glazing of terrace is simpler and cheaper than frameless, but it looks trite

MATERIALS USED

Most often, the choice of owners of country houses falls on the use of frames, although the appearance of frameless designs is really amazing. Frame glazing of verandas and terraces involves the use of various materials that have their own advantages and disadvantages. The use of wooden frames is a typical glazing of veranda and terrace in a wooden house. Such frames can be made independently, and it is possible to order modern wooden glass units, which are considered the most expensive designs among all materials. The advantages of this material are mainly its naturalness, as well as long service life, high thermal insulation and the ability to replace individual parts. The disadvantages are most often the requirements for processing wood against pests and fungi, as well as its “dislike” for moisture. Glazing made of PVC or plastic is the most popular option for today. The advantages of this type of glazing are many: good thermal insulation, ease of maintenance and operation, a large selection of colors and models. The disadvantages include a relatively short service life (10-25 years), a large profile weight, for which a foundation is required, the difficulty of repairing it yourself.

There is an option to create a more durable structure due to the additional metal frame - such windows are called metal-plastic. If necessary, the room can be provided with decent thermal insulation, if you chooses such a construction, where there is an inert gas between the blocks with glass.

If the room is not heated, you can use the glazing of veranda and terrace with aluminum profile. It is only suitable for cold glazing, which is the only limitation when using this material. The advantages of this method include high strength, light weight, long service life (about 80 years), environmental friendliness, the ability to create any shape, color and size of structures.

Relatively new direction in glazing is the use of polycarbonate instead of glass. Glazing of veranda and terrace with polycarbonate has a number of advantages: high thermal insulation properties, greater durability compared to glass, lightness of material.

By way of opening the windows are considered several options for glazing:

  • casement glazing is all familiar from childhood opening of a window to yourself
  • sliding glazing of veranda and terrace implies “riding” the doors on rollers between the guides, and there are several options for such a “ride” (the simplest design like a wardrobe, the availability of additional fittings for initial extension of the window sash from the integral construction or the option when the sashes are gone to the corners, where they “open” and fold, like pages in a book)
  • “concertina” type glazing, when the sashes are concertina folded to the desired distance.
https://www.youtube.com/embed/_P1T_K9z8Rs


Cottage glazing

COTTAGE GLAZING

In modern construction panoramic glazing of cottages is becoming increasingly popular. And this is not surprising, because if you properly glaze the house, it achieves the most comfortable atmosphere and incomparable comfort. Warm glazing of house ensures dryness and heat in the room, and the glazing with an aluminum profile provides strength, reliability and durability of structures. If you want to make your home truly comfortable, make a modern house glazing using the latest materials and modern technologies.
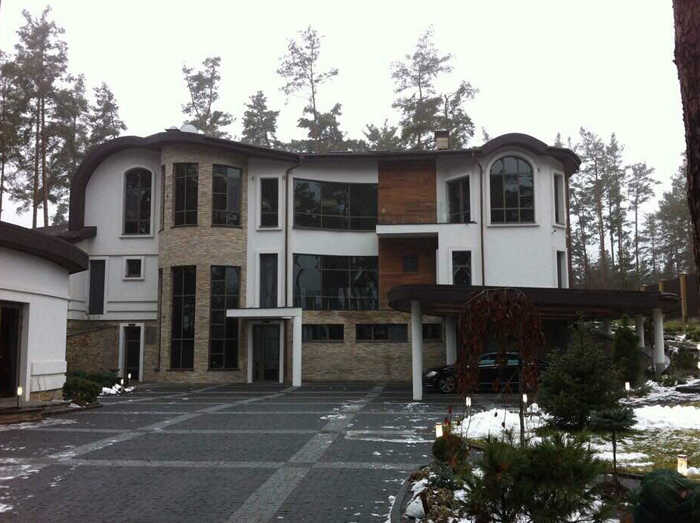
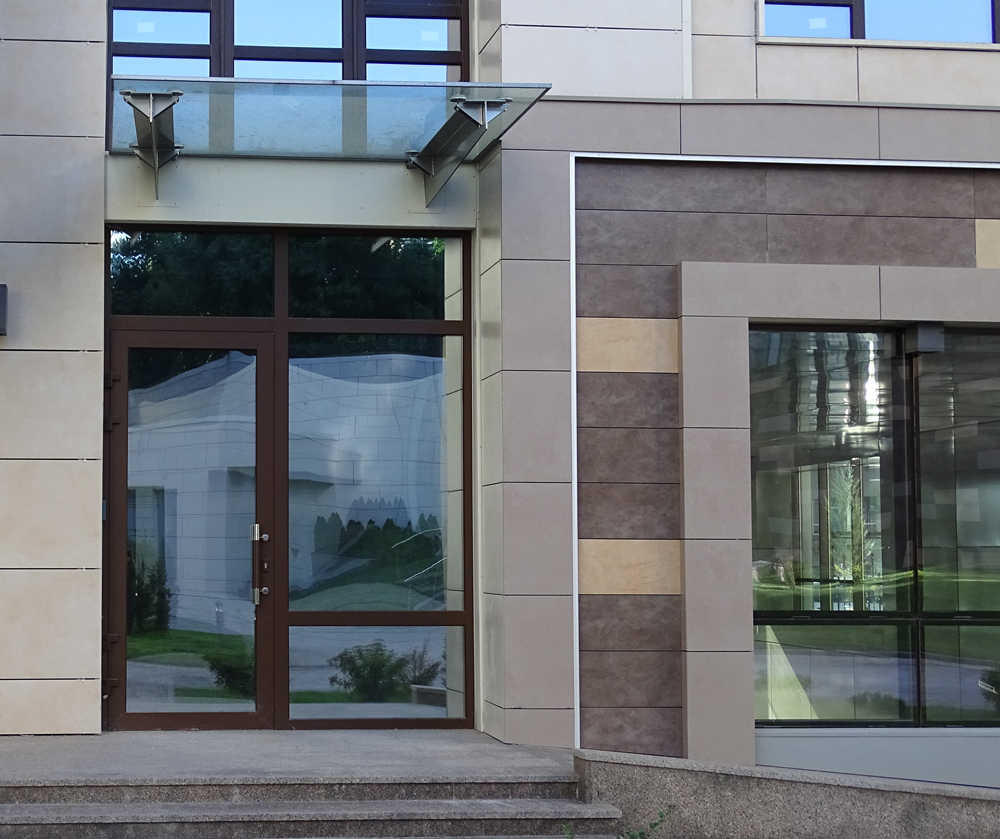
Cottage glazing consists of

  • facade glazing
  • windows and doors
  • entrance units
  • roof glazing (clerestories)
  • glazing of balconies and loggias
  • enclosing structures
  • interior gardens, terraces, verandas

FACADE COTTAGE GLAZING

Facade is the face of your house. To create a modern, high-quality individual facade, our company offers you a wide range of architectural solutions: The hinged ventilated facade allows the use of various facing materials (natural stone, wood, brick, aluminum sheet, ceramic granite, HPL panels, etc.). Translucent facade systems allow you to create the most light, weightless and distinctive spaces in your house. There is a fairly wide choice of facade systems in this category: rack-mount system is one of the most popular systems (classical system), structural system (smooth glass facade), semi-structural system (continuous surface without overlays), combined structural system, spider glazing (without bearing frames), front frame system (with a decorative profile).
WINDOWS

Today, aluminum windows are an excellent solution for modern private construction. Depending on the glazing area, cold aluminum windows (indoor windows, technological windows, sliding windows to cold balconies, summer kitchens, summer terraces) or warm aluminum windows (for glazing private houses and cottages) are choosed. By the type of opening: tilting and pivoting windows, external opening, folding windows, sliding and fixed (non-opening windows). Often attic windows are used in the glazing of houses. French windows and irregularly shaped windows will be the highlight of your house interior. Make any design decision possible with the help of colored windows

DOORS

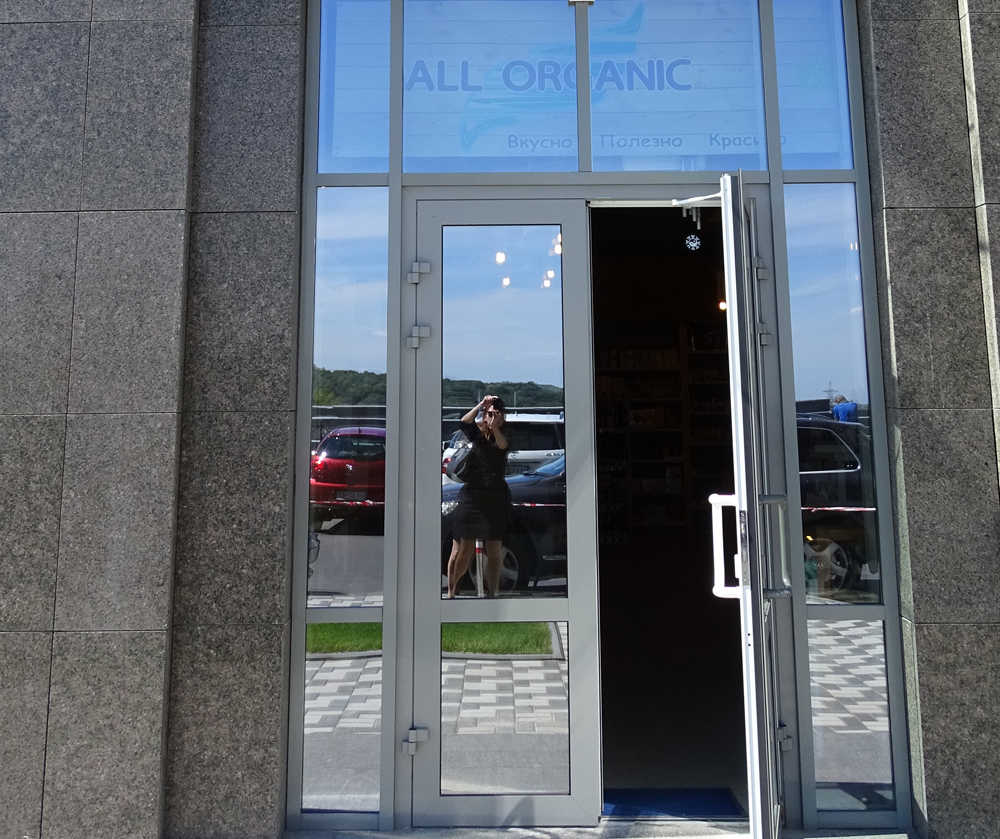
Aluminum doors, depending on the installation site, are: entrance, interior and balcony. By the type of opening mechanism, the doors are divided into: swing, sliding and pendulum doors. Glass doors are becoming increasingly popular in modern glazing of private houses. No matter what door you would choose, one thing is sure - you will definitely be satisfied with the quality.

GLAZING OF BALCONIES AND LOGGIAS

Aluminum glazing of balconies and loggias is a fairly new service in our market. But this type of glazing has already established itself as durable, reliable and functional. In addition to the standard glazing, our company offers the popular French glazing and frameless glazing. If your house has a large loggia or terrace, our specialists will be able to turn it into a cozy winter garden.

CLERESTORIES

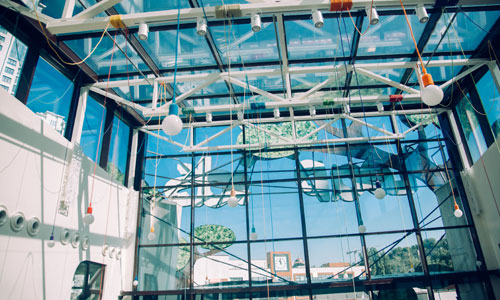
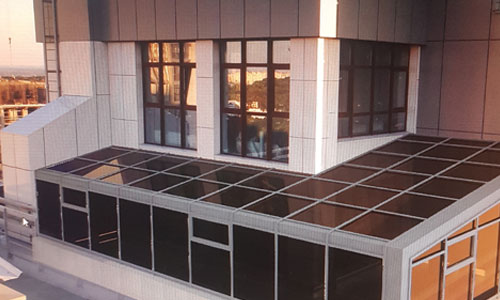
Clerestories (glass roofs, rooflights) will give a highlight to the interior and exterior of your house. The glass roof creates a unique indoor space filled with natural light. Clerestories can look like a flat glass roof, or as the construction of any form. Rooflights can be used in any room. Most often they are found in interior gardens and verandas.

ENTRANCE UNITS

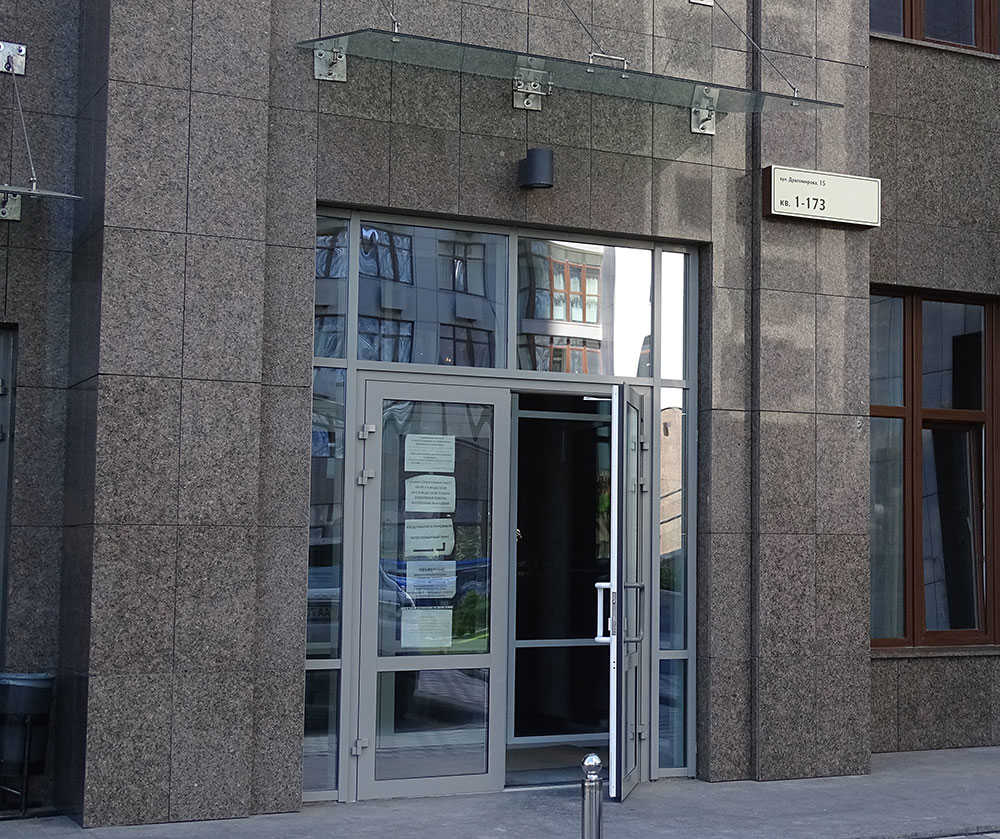
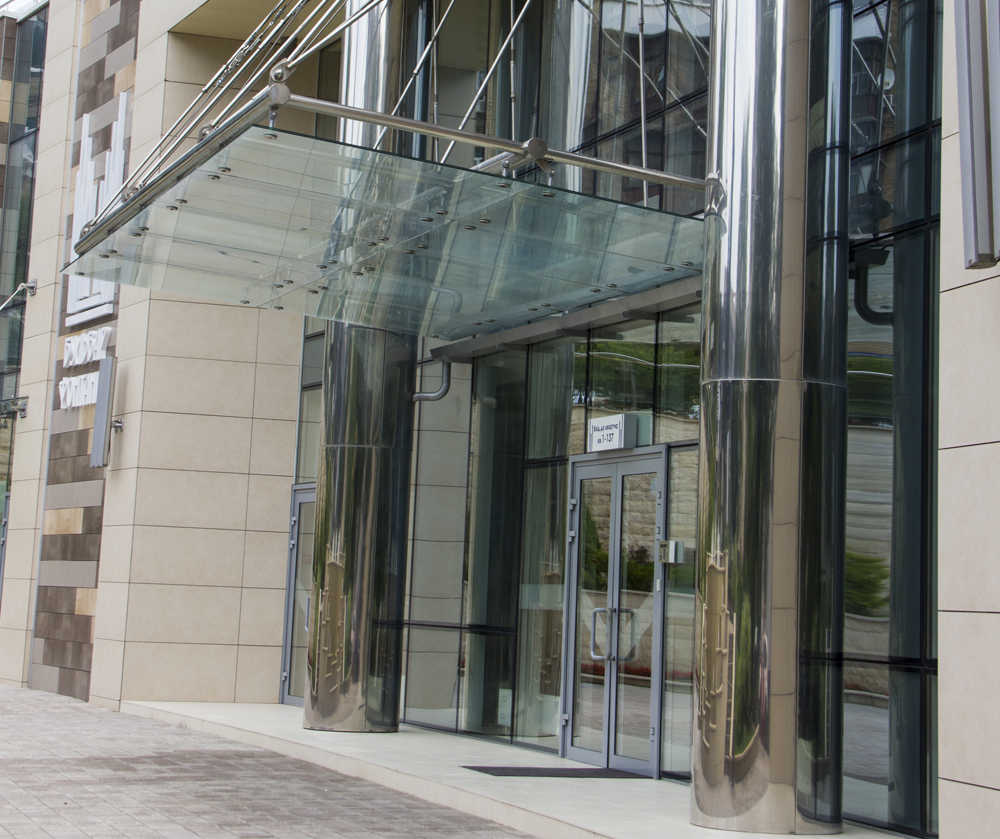
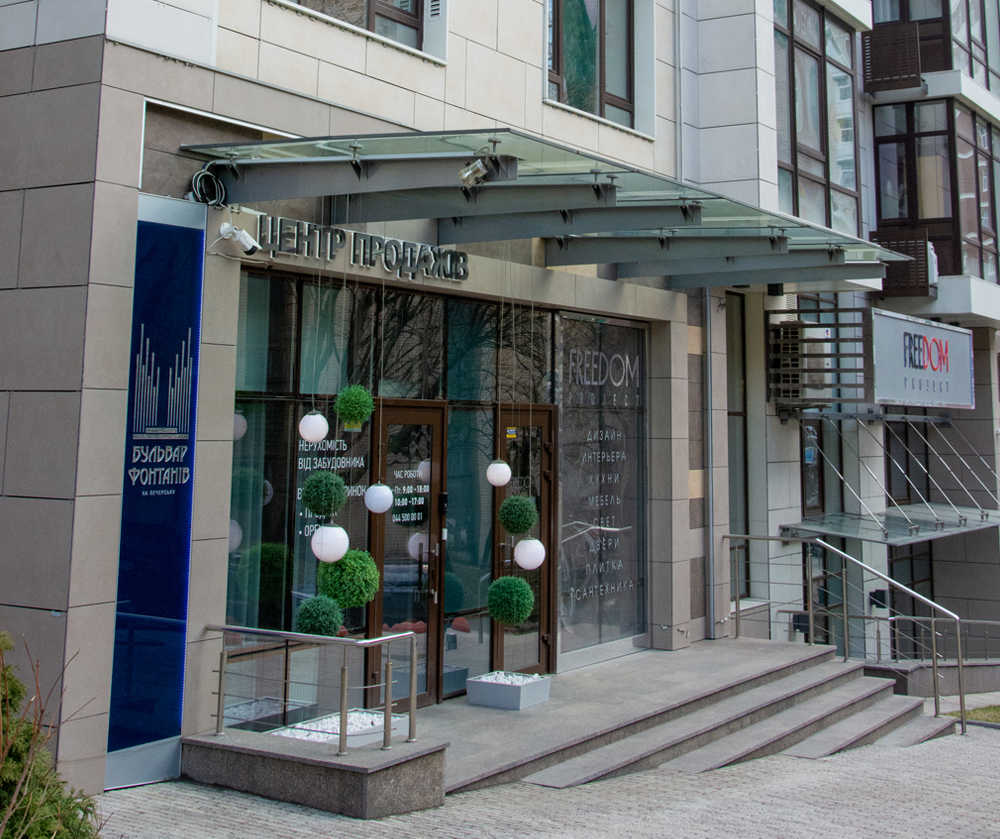
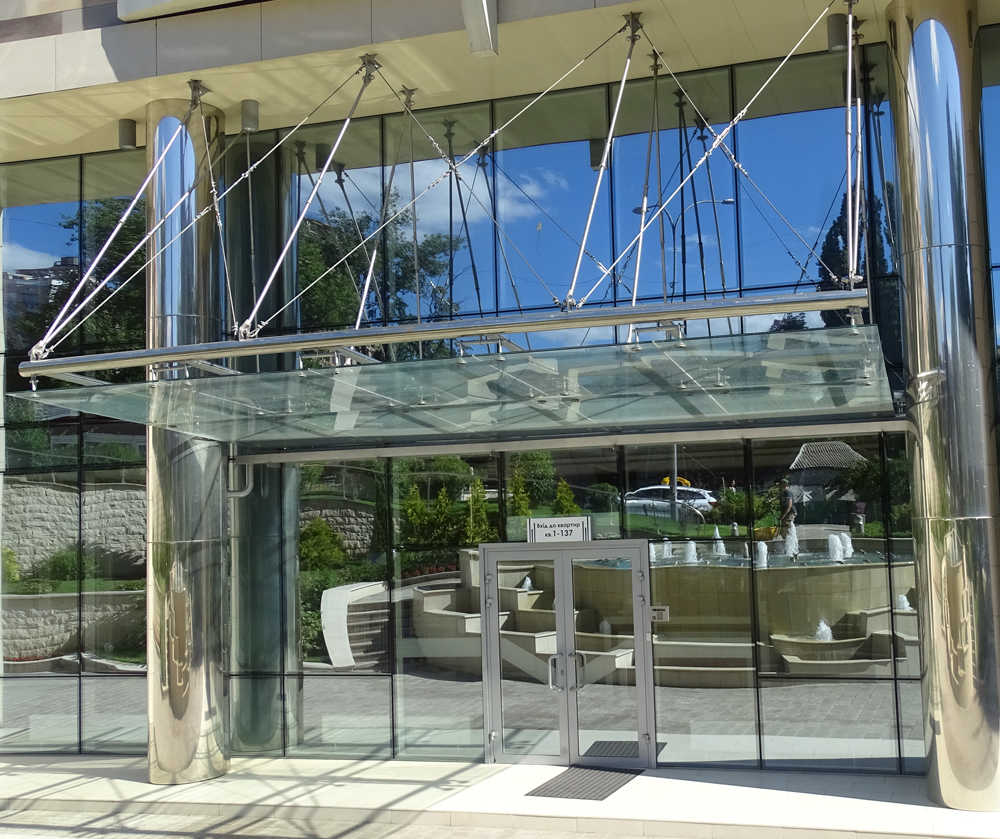
The entrance units of the cottage is both a design element of your house, and an additional functional design. Our company will develop the design, manufacture and assemble for your house the following elements of the entrance unit: All-glass (glass vestibule) element - will be an original element of the exterior of a private house and weather protection. It can be glazed with a warm and cold system. The glass canopy or visor is not only a durable, reliable and safe construction, but also an element of the facade design. It can be of any size, shape and color. You need just choose!

ENCLOSING STRUCTURES

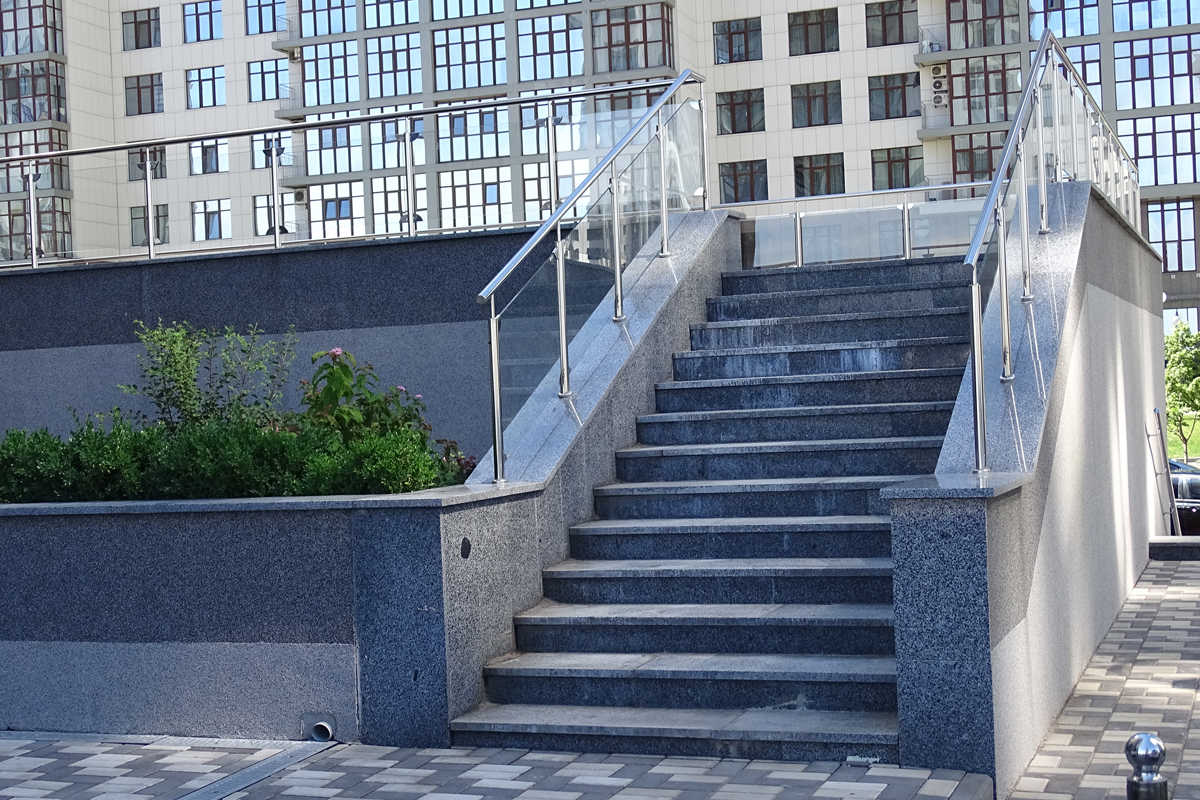
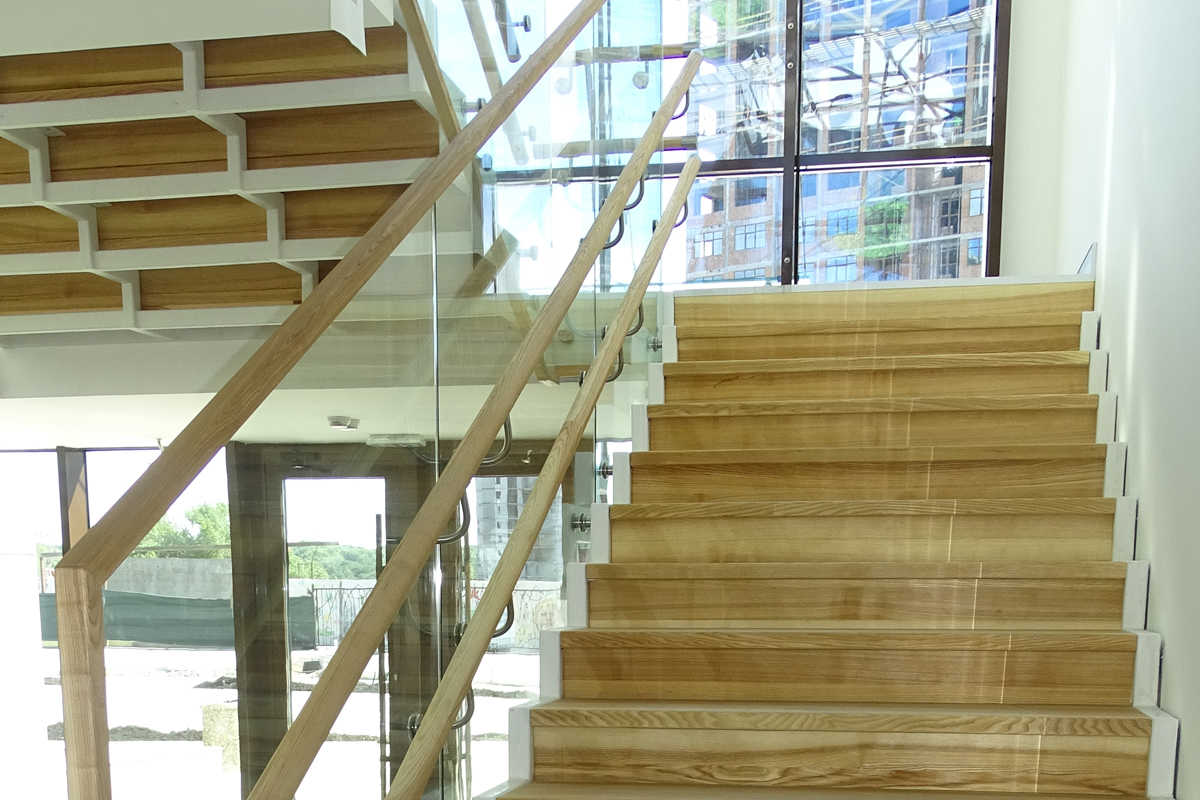
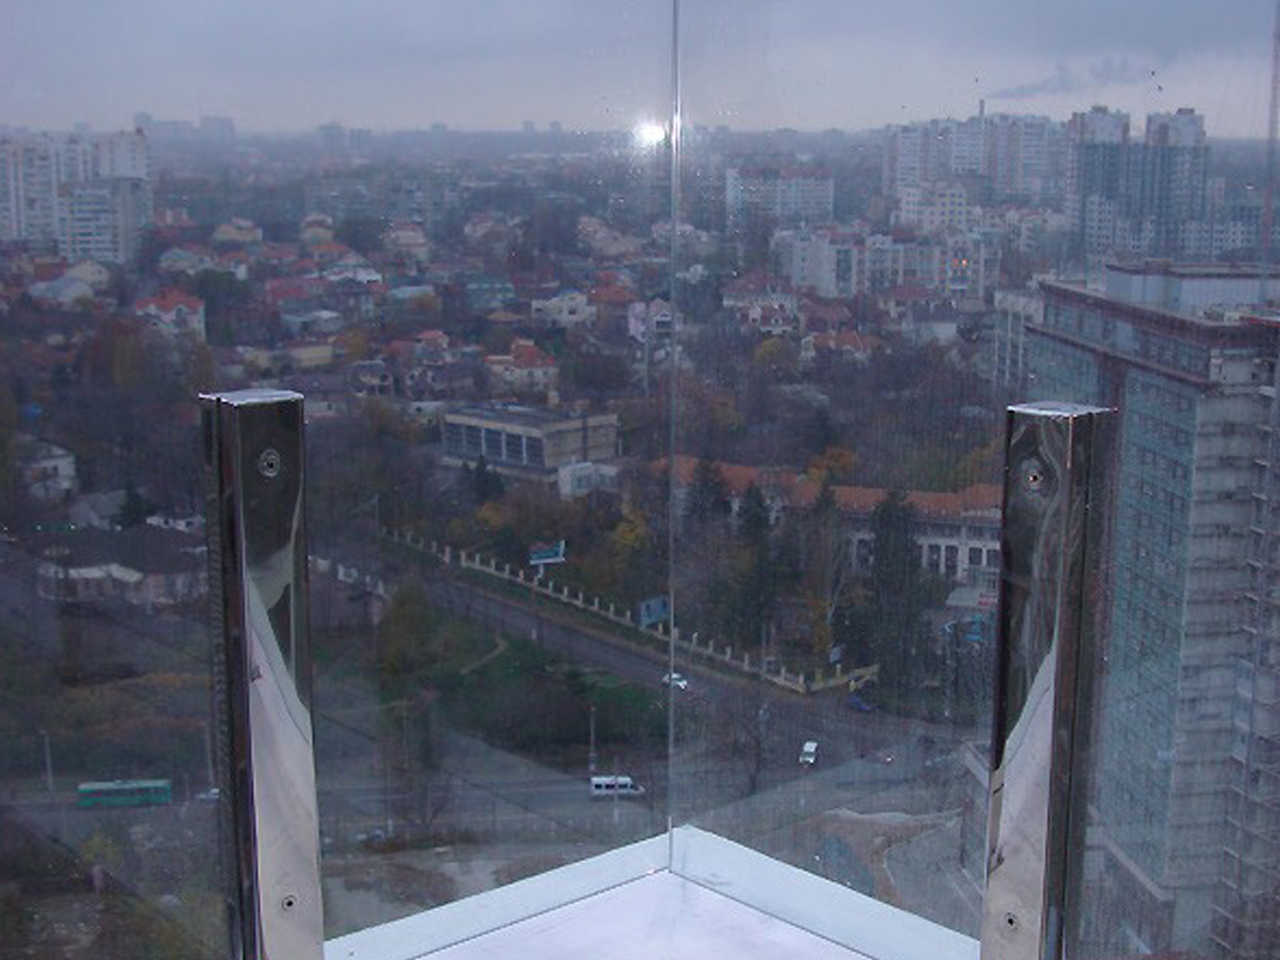
If you want your loggia, terrace, balcony to be as open as possible, but at the same time safe, then the best solution would be to choose all-glass enclosing structures (railings). Also such structures will help to make the ladder light-footed. Another option for a reliable and open method of fencing is aluminum railings. In addition, aluminum railings are strong enough, durable and affordable.

INTERIOR GARDENS, TERRACES, VERANDA

Who among us does not dream of a cozy corner in the house where you can enjoy the sun, light and views of nature all year round. Such a place for you can be an interior garden or a glazed terrace (veranda).

OUR PROJECTS

Glass fences

GLASS FENCES

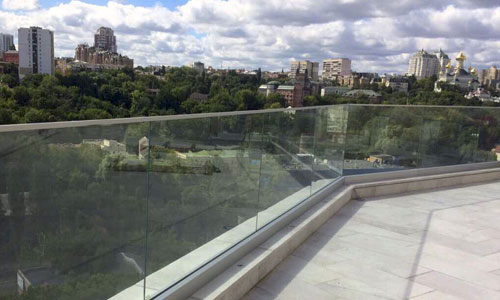
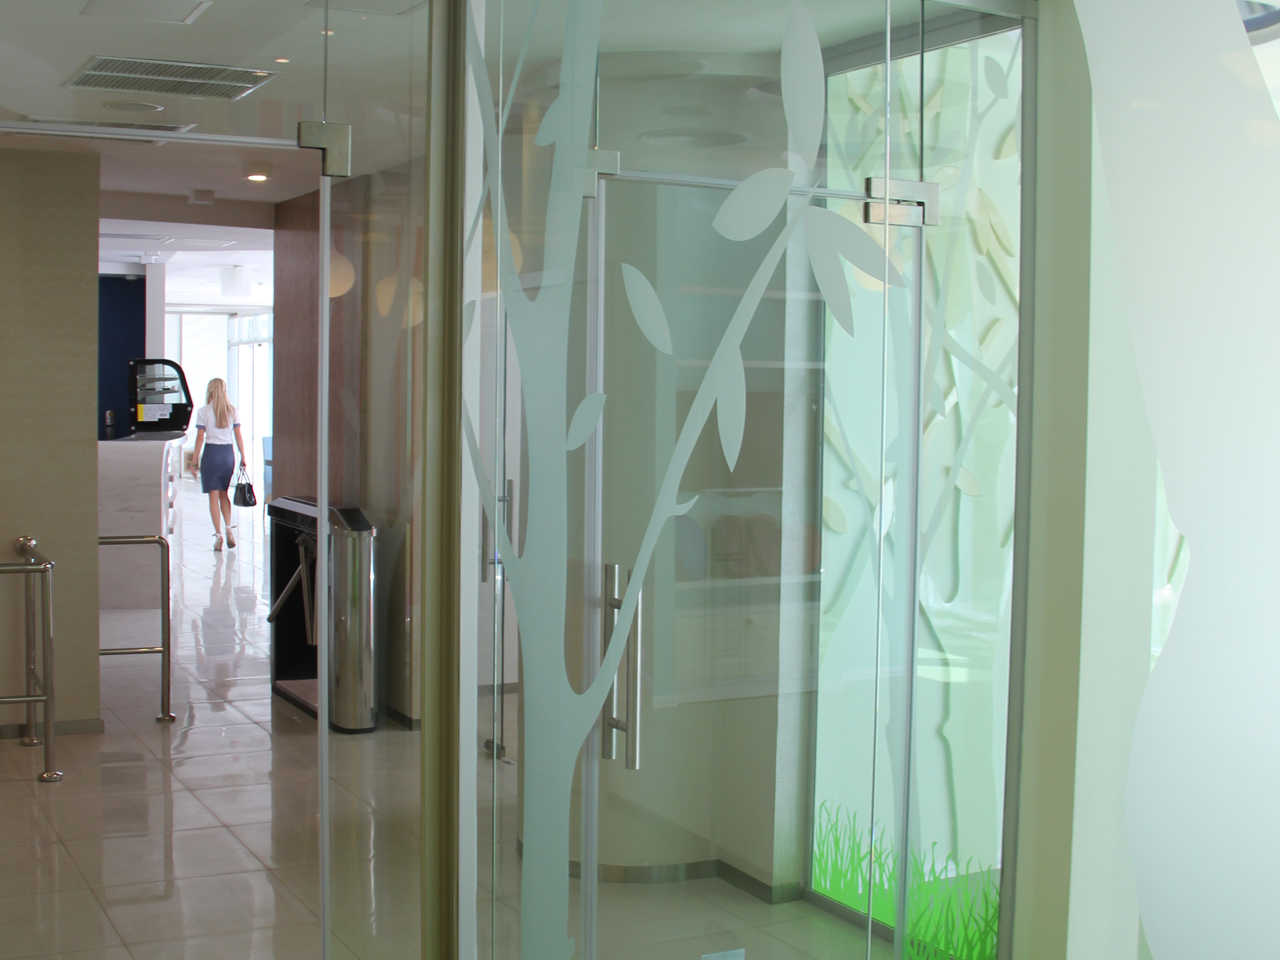
Fences with glass are used both in private construction (loggias, balconies, stairs, terraces) and in the design of commercial facilities (shopping centers, offices, administrative buildings). All-glass fences are able to visually expand the space and create the effect of a light, maximum open and bright interior.

We make safe glass for the manufacture of glass floors, glass steps and wall panels safe by triplexing or hardening, depending on the type of glass used; this allows the following:

  • make safe use of glass
  • provide a strength reserve at increased loads and impacts
  • reduce noise from 32 to 45 dB
  • increase optical transparency and color stability
  • make thickness of blanks for steps up to 40 mm
  • provide antiskid coverings for steps
DESIGN SOLUTIONS

Our company can qualitatively bring to life any of your design ideas, since we have our own glass processing workshop. Our production is equipped with high-tech equipment, which allows:

  • bend the glass up to 15 mm;
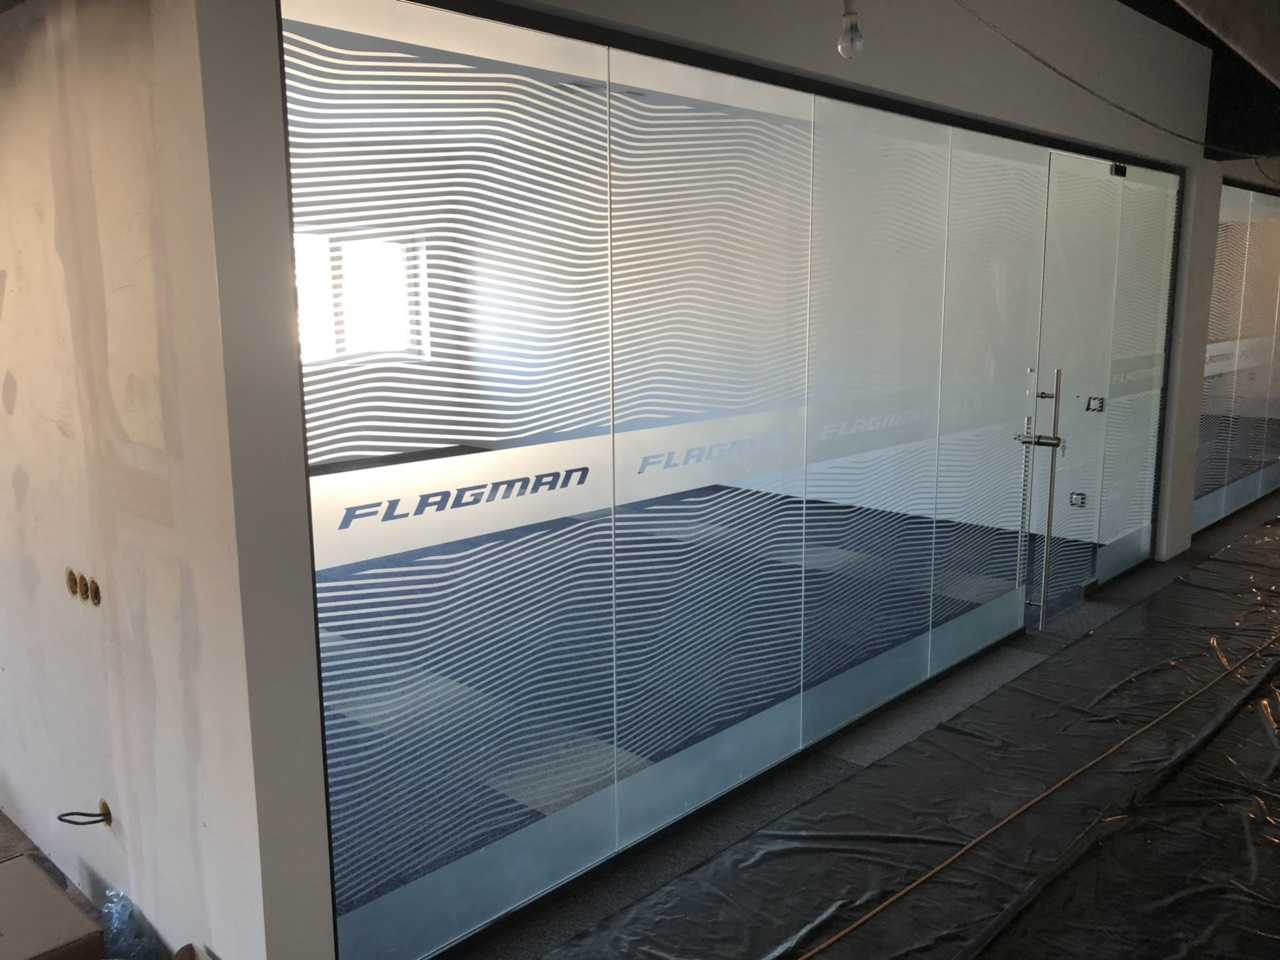
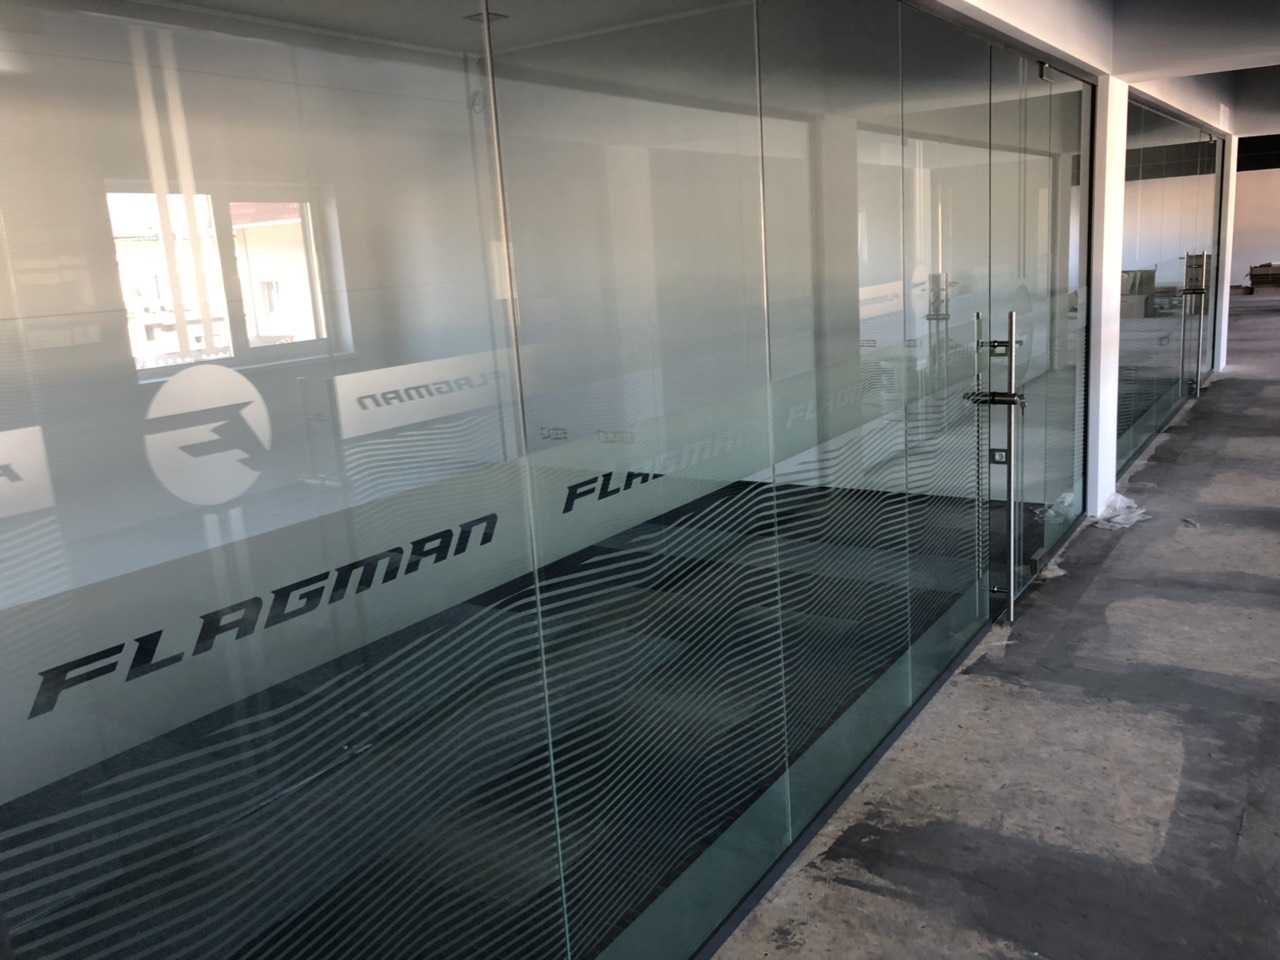
  • frost the glass
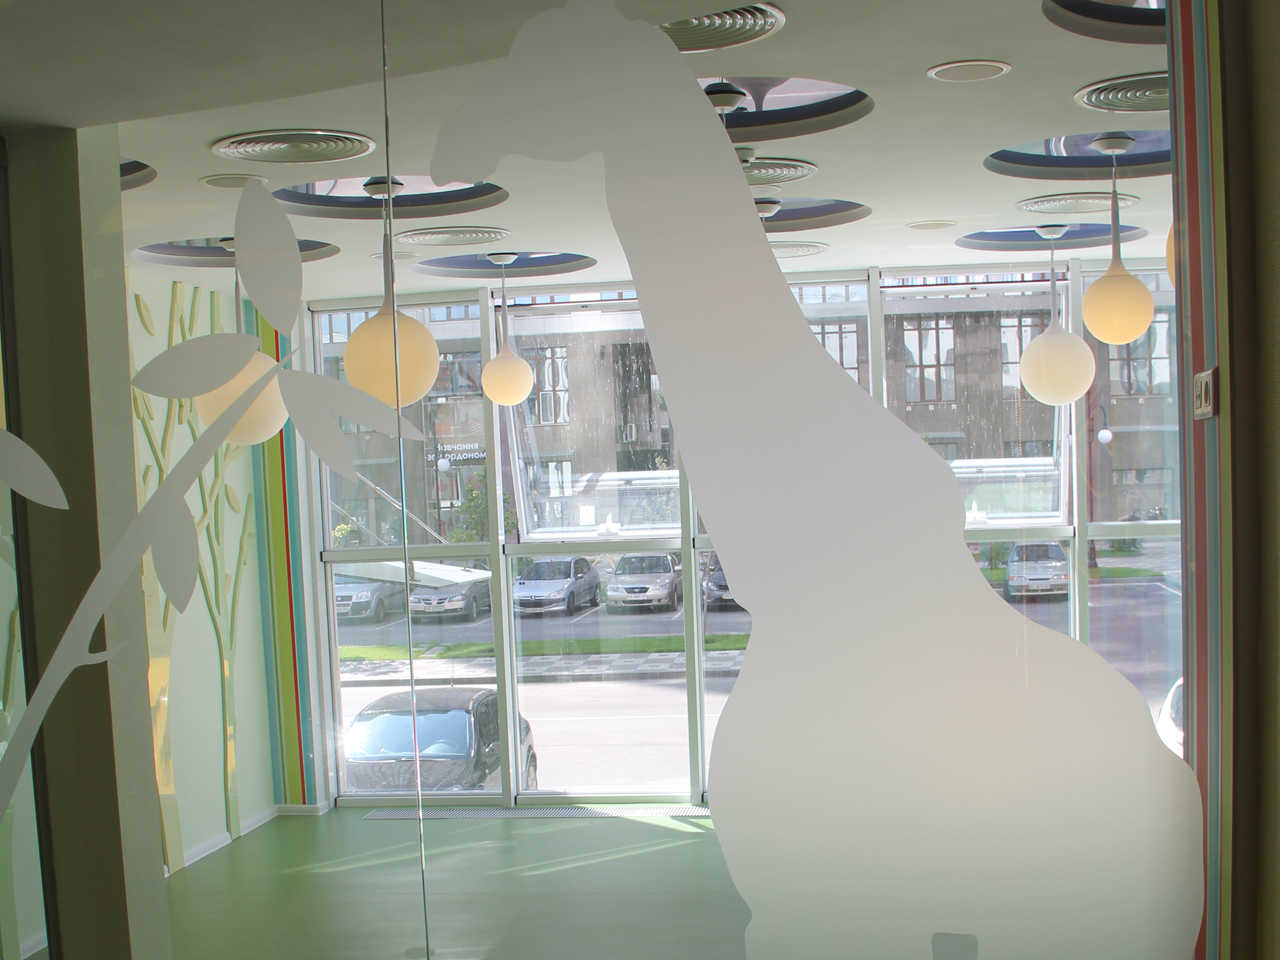
In addition to the usual glass frosting, partial frosting is possible, which allows you to create any drawings without paints that, while transmitting light, create a very original effect in your room.

CREATING PATTERNS

Patterned glass is a special type of decorative glass with a relief pattern. Patterned glass can be colorless, painted and frosted. Decorative glasses of transparent, bronze or yellow color, with a printed volume pattern on one or two sides of the glass. There are available more than 30 geometric, stylish, curly, classic or exclusive patterns.

GLASS PAINTING

Enamelled glass is an excellent and unlimited opportunity to bring brightness and stylish designer "zest" to any room.

OUR PROJECTS

Glass sliding doors and windows

GLASS SLIDING DOORS AND WINDOWS

Glass sliding systems are window and door robust design made of high-grade aluminum and tempered glass.For today this system is the best option to glaze large wide openings. The system allows you to create sliding glass doors of large sizes, covering the entire wall. An important point for our climate is the opportunity to apply “warm” glazing with large parameters. Dimensions can be up to three meters high, and up to fourteen meters wide. At the same time, the doors are created wide, so as not to violate the aesthetics with the number of jumpers.

In glass sliding doors of AMTT production, multiple triplex or tempered glass is used. Despite the large size and weight, the structures are operated without interruption and are very easily moved apart by hand. The design is very reliable and durable.

Aluminum sliding portal systems are of high quality and serve more than thirty years.

The glass portal is a great choice and wonderful properties for your house. Such glass constructions expand the space, transmit a lot of light and offer a panoramic view for you. You can always bring to life any ideas using a wide color palette and textural solutions.

ALUMINUM SLIDING PORTAL SYSTEMS

Reynaers Aluminum system, which comes from Belgium, is used for production. There are such sliding systems in Kiev: thermally insulated "warm systems made of CP 155-profile and non-isolated “cold”systems made of CP 45Pa and CP 50-profiles.

REYINAERS GLASS SLIDING DOORS

THERMAL INSULATED “WARM” SYSTEMS MADE OF CP 155 PROFILE

CP 155 profile is a reliable and high-quality system from Belgium. Its benefits:

  • Insulation properties.
  • Resistant to moisture and dampness.
  • Impermeability and no drafts.
  • Resistance to natural loads.
  • Burglar-resistantance.
  • High thermal insulation.

REYNAERS CP 50 INSULATED GLASS SLIDING DOOR SYSTEM

CP 50-profile for Reyinaers glass sliding doors. Specifications:

  • One to four rails
  • Resistant to moisture and dampness. E900-grade
  • Glass thickness up to 22 millimeters
  • System depth up to 122 millimeters (frames), 29 millimeters (sash)
  • Impermeability and no drafts. 4th grade
  • Resistance to natural loads. 4th grade
  • Burglar-resistantance

UNINSULATED “COLD” SYSTEMS MADE OF CP 45PA AND CP 50 PROFILES

CP 45Pa-profile for Reyinaers glass sliding doors. Specifications:

  • One to four rails
  • Resistant to moisture and dampness. E900-grade
  • Glass thickness up to 22 millimeters
  • System depth up to 122 millimeters (frames), 29 millimeters (sash)
  • Impermeability and no drafts. 4th grade
  • Resistance to natural loads. 4th grade
  • Burglar-resistantance

WARRANTY

Warranty on painting of REYNAERS systems is 50 years!

GLASS SLIDING DOORS AND PORTALS FROM THE PLANT

The sliding system in Kiev is manufactured using high-quality equipment that meets all European standards. Our team is professionals with great experience. We produce constructions for many cities of Ukraine.

APPLICATION OF GLASS SLIDING DOORS

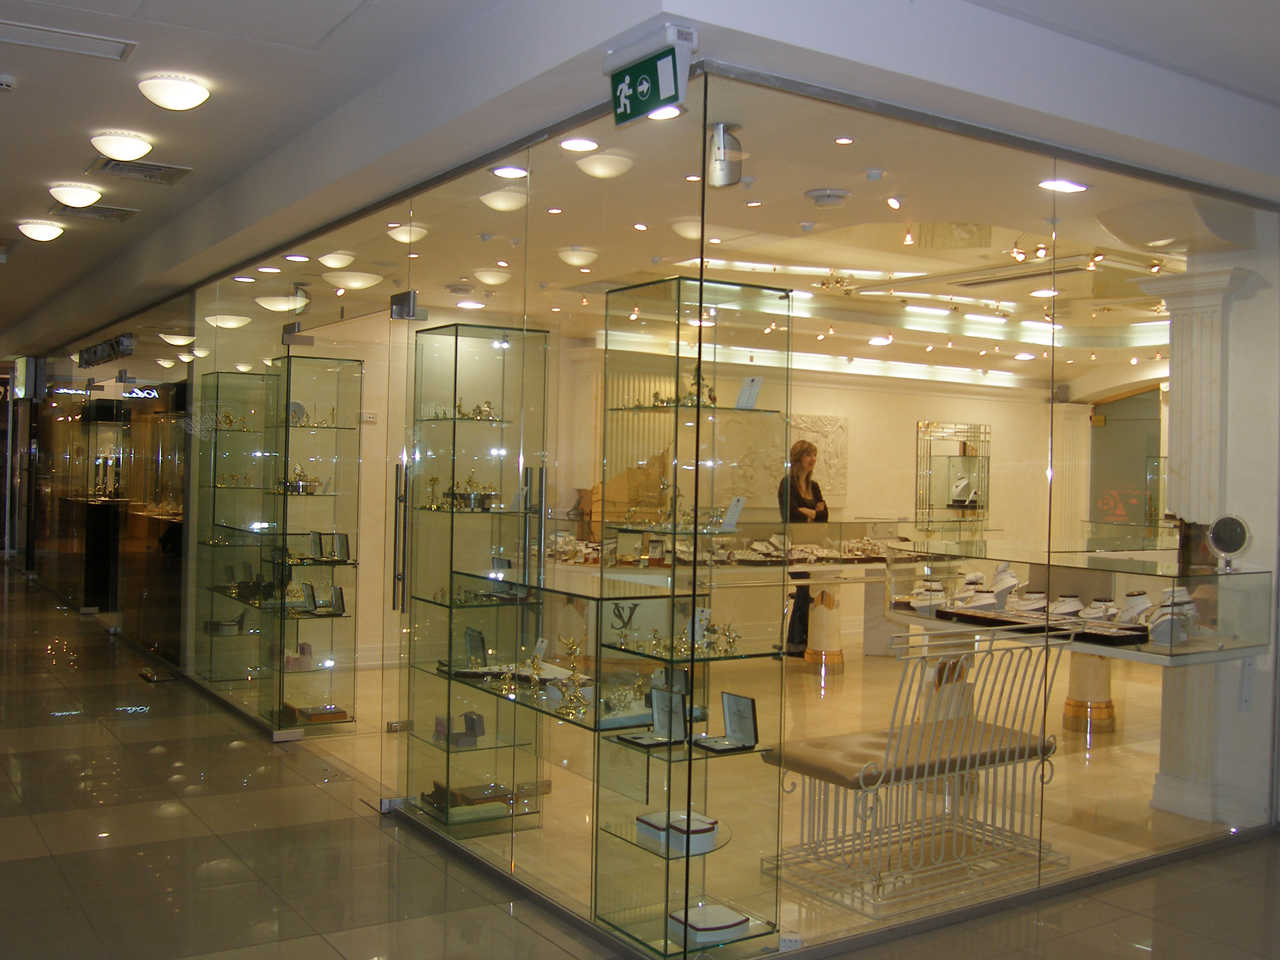
1. Pavilions and pools. Sliding doors and windows in this case are very convenient. Indeed, in the cold season, nearby snow will not obstruct opening and closing. And in the summer, you can open the doors for airing. 2. Portals in the walls. Beautiful and comfortable zoning of premises, as well as enjoying nature without leaving the garden. 3. Offices. This modern technology is not only for country cottages. Many companies and shopping centers use sliding systems. “Warm” glazing is installed on the entrance unit; “cold” glazing is installed inside the premises. 4. Shops. It is very profitable option for owners. Glass constructions will open a broad overview of your products and attract the attention of customers.
https://www.youtube.com/embed/toNiQy9bco8
5. Portals in private cottages. Sliding doors are very prestigious and stylish solution for a country house. Some customers even supply doors with an automatic system and sensors for more convenient use. 6. Terraces. Glass sliding doors are most often used for verandas and interior gardens around the perimeter. You can open and close the doors when and how you want. 7. Alcoves. In this case "cold" glazing with high-strength triplex glass is often used. It provides guaranteed safety and comfort in the summer.

COST OF SLIDING PORTALS - DOORS

The cost of glass portals depends on the series of aluminum profiles, size of glass, type of glass and installation features. To draw up a cost estimate for these translucent structures, accurate measurement and an individual calculation for each object is required.

OUR PROJECTS

Office partitions

OFFICE PARTITIONS

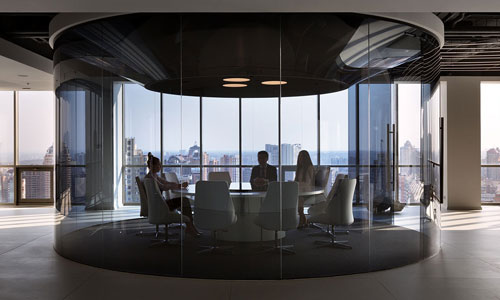
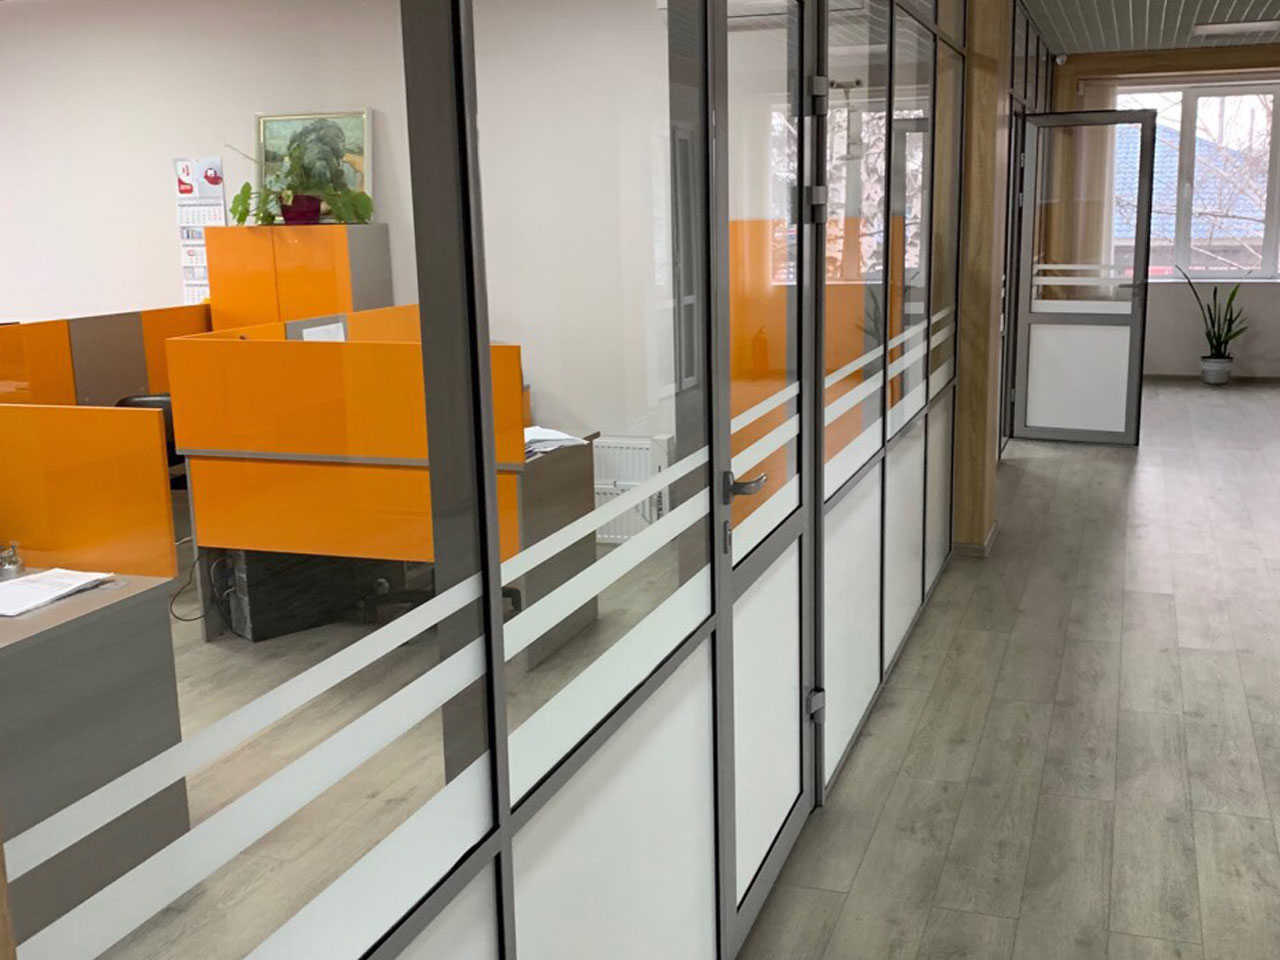
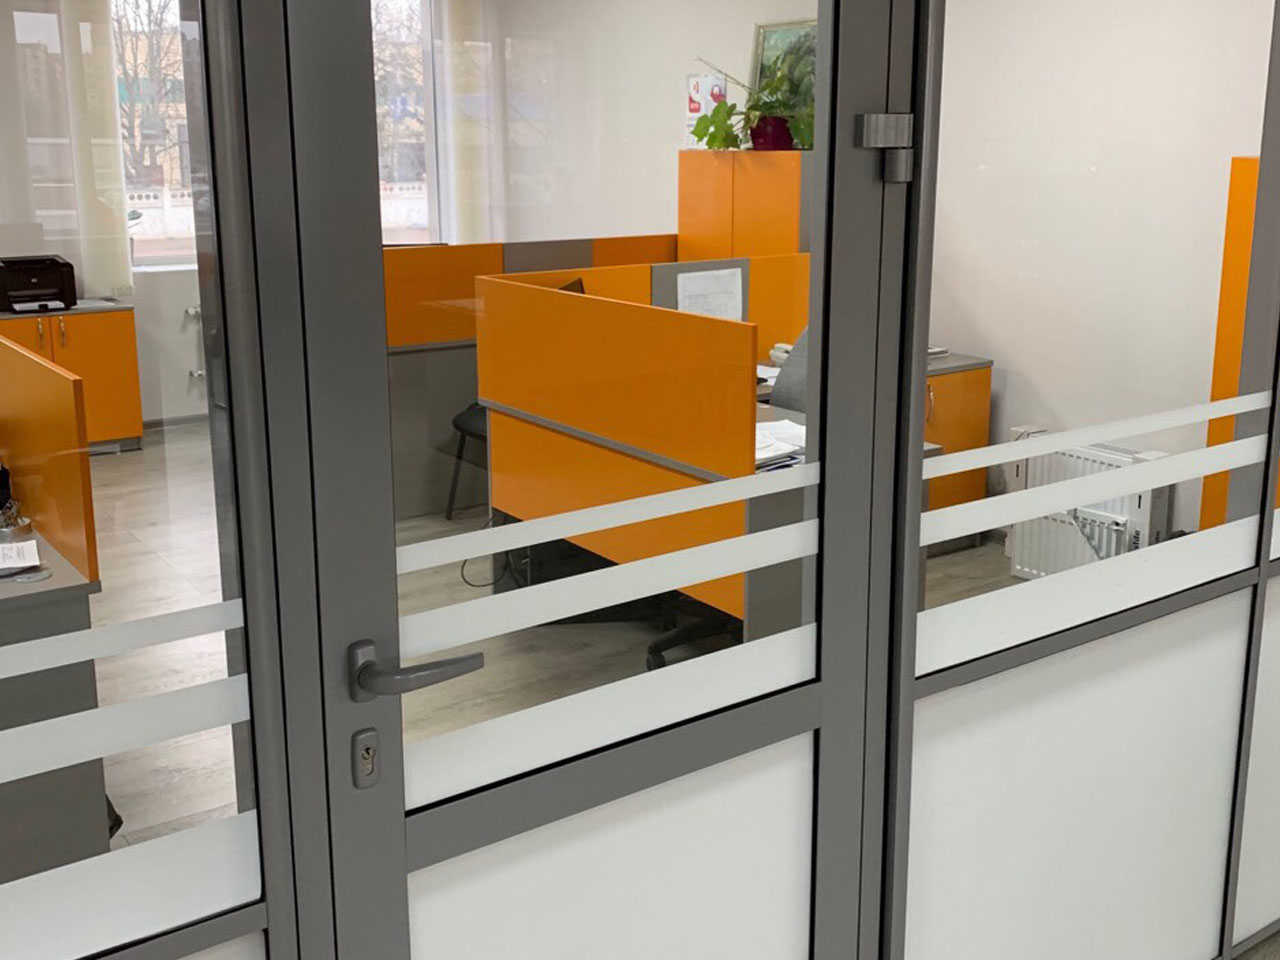
Systems of office partitions “FORTE-Ph30” with an aluminum alloy frame are a high-quality and efficient way of arranging translucent walling in the premises of buildings for various purposes to organize office-type working space or form various functional rooms.

The small width of the 30mm rack-support frame gives the system lightness and increased transparency, and a depth of 72mm gives the required rigidity. The design of the clamping covers of the FORTE-Ph30 system - flat and convex covers allows to diversify architectural solutions. FORTE-Ph30 system provides two ways of fastening vertical support racks to the floor slabs: by bolts or internal brackets. Combination of these methods is also possible. The FORTE-Ph30 system has two profiles for sash with frame glazing and for all-glass or wooden sash. The design of the FORTE-Ph30 system doors is adapted to the installation of standard (according to European standards) fittings, locks, and hinges. The use of the base profile Ph30-301 with flat wide covers Ph30-214 allows you to install electrical products (sockets, switches, etc.) on the covers with wiring inside the base.

The FORTE-Ph30 system allows you to perform a large number of architectural solutions with different angles (from 90Å to 270Å) for premises up to 4m high with recessed framed or all-glass doors.

It is possible to use from 2 to 4 axis of the partitions direction from one rack. The main carrier of the FORTE-Ph30 system is the profile Ph30-101, which is also used as a bolt.

ALL-GLASS OFFICE PARTITIONS

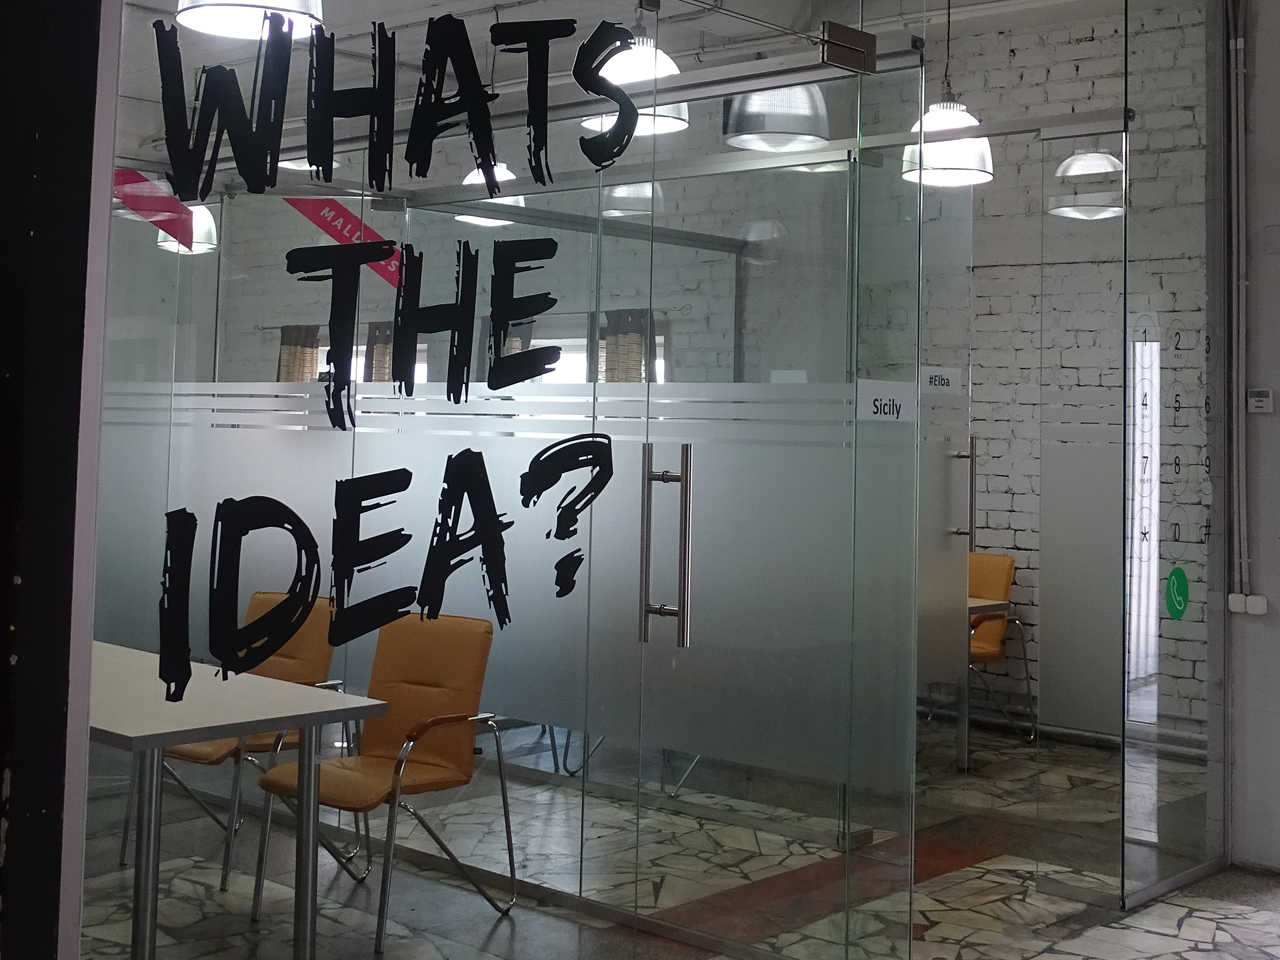
All-glass partitions are stylish and modern solution for planning and zoning premises. This is a great alternative to massive walls.

All-glass partitions are mounted in a clamping profile or using compact connectors. Due to this method of attachment, they are barely noticeable and it seems that the glass is hanging in space. The use of such partitions in the interior allows you to visually enlarge the space, fill it with light, create a sense of integrity.

Among the advantages of all-glass partitions can be distinguished excellent appearance, reliability, functionality, durability and safety. All-glass partitions are widely used in offices, shopping centers, public spaces and in private houses.

INTERIOR GLASS PARTITIONS

AMTT company also manufactures interior glass partitions. Interior partitions of glass are used for zoning the space, and at the same time it is an elegant element of decor, which visually increases the space. Such partitions have several advantages:

  • durability and reliability
  • system mobility
  • easy of maintenance
  • aesthetic appeal
  • ease of construction

Interior partitions can be all-glass, or involve the use of aluminum profiles. All-glass partitions create a visually coherent space, expand the boundaries of the room.

OUR PROJECTS

office partitions
office partitions
office building at Yakutsk st.

ІНФОРМАЦІЙНІ МАТЕРІАЛИ

SPECIFICATION OF OFFICE PARTITIONS PH-30
view
UNITS AND SECTION OF OFFICE PARTITIONS PH-30
view
OPTIONS FOR FILLING THE OFFICE PARTITIONS PH-30
view
PRESENTATION OF OFFICE PARTITIONS KS-42
view

Frameless glazing

FRAMELESS GLAZING

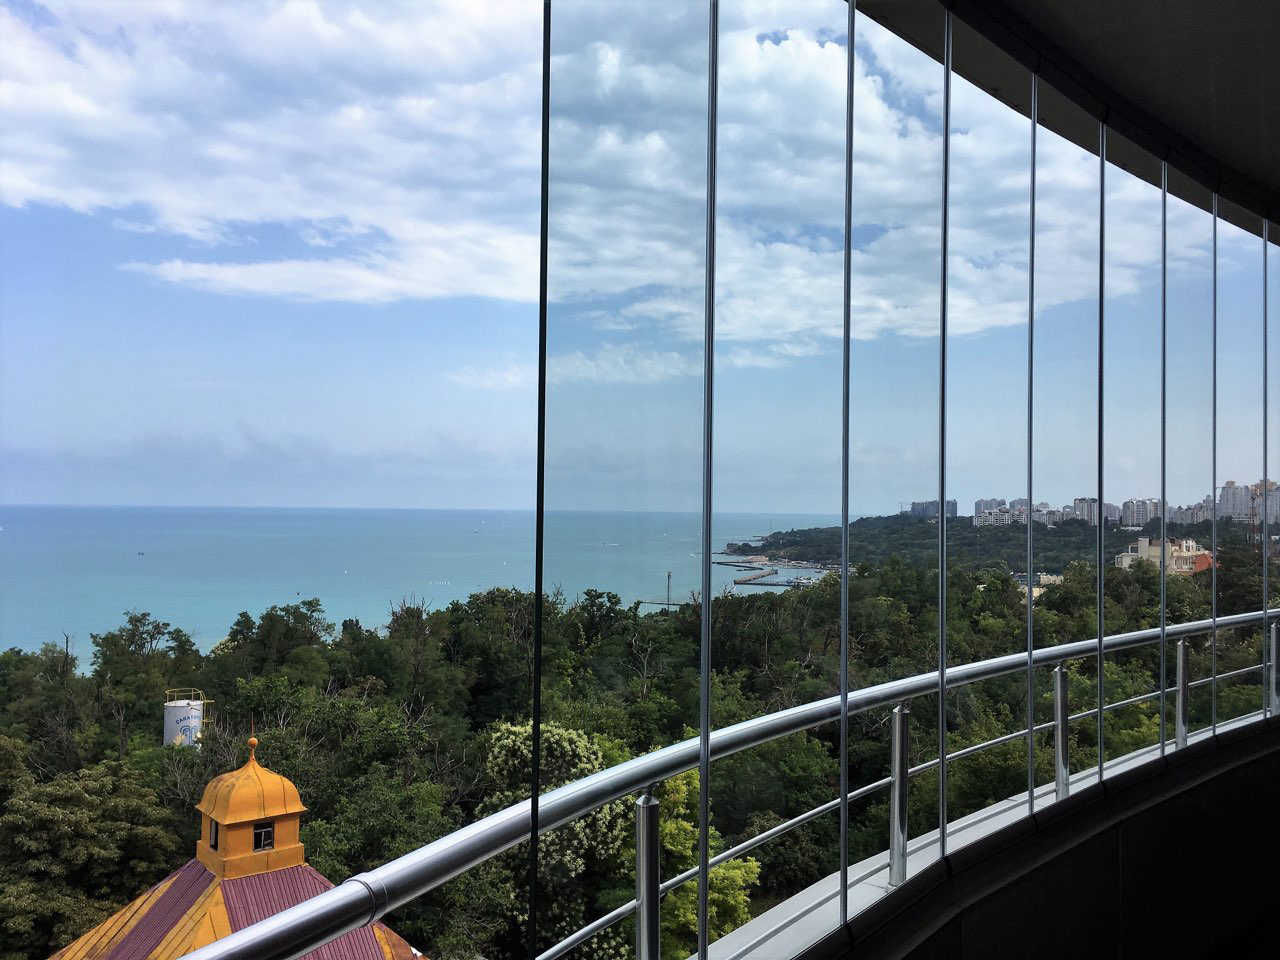
AMTT company makes frameless glazing of balconies and loggias in Kiev and Kiev region. Our prices will pleasantly surprise you, and the high quality of work will satisfy even the most demanding customer. Glazing of the balcony is a guarantee of warm saving in the apartment, regardless of weather conditions.

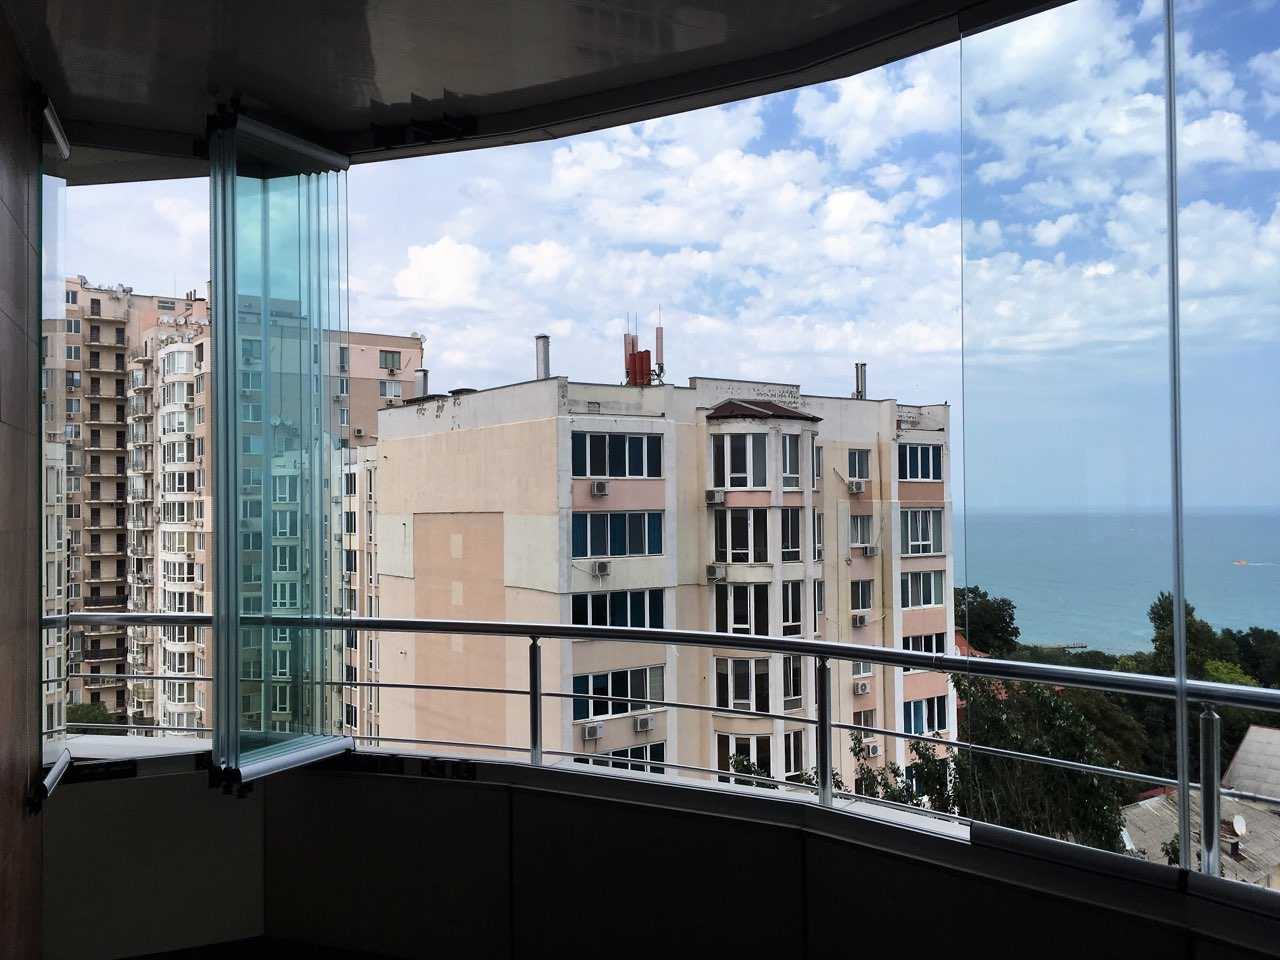
By glazing the balcony, you get not only comfort and coziness in the house, but also a few extra meters of usable space. Frameless glazing is beautiful and fashionable. For many decades, glazing of balconies meant the use of massive frames with ugly clumsy corners. But technologies do not stand still, and today we can offer the residents of Kiev and the suburbs a relatively new approach to solving this issue - frameless glazing of balconies.

Using this method allows you to avoid unaesthetic details in the design of the space, such as massive partitions disfiguring both the appearance of the room and the facade of the building.

FRAMELESS GLAZING BENEFITS

  • possibility to fully open the balcony by folding the sashes in a kind of "book"
  • ease of meintenance: each sash opens inward
  • possibility to use the balcony all year round
  • panoramic view from the loggia or balcony.

WHY PEOPLE CHOOSE US?

  • High-quality performance of all types of work
  • Warranty on all types of work
  • Phased payment of work
  • 20 years experience
  • Possibility to get additional discount

Frameless glazing of loggias and balconies is a solid glass wall with barely visible joints. This solution provides the maximum light in the room, as well as an opportunity to admire a magnificent view of the city. That is why this way of working with space is also called “panoramic windows”. The projects use durable glass with a thickness of 8 mm, which ensures the reliability and durability of the structure.

Frameless glazing of loggias is preferred by the owners, who care about the appearance of their apartment and want to provide it with fashionable and relevant design solutions.

For semi-circular balconies, frameless glazing has no other worthy alternative. This is the only way to avoid wide joints at the corners and loss of storage space.

FRAMELESS GLAZING PRICE

Estimated cost will vary significantly depending on the order. It is influenced by such factors as the required glazing area, number of floors, the degree of preparatory work and a number of other issues.

OUR PROJECTS

Aluminum stained glass windows

ALUMINUM STAINED GLASS WINDOWS

Our company AMTT offers a wide range of glass constructions, aluminum facades and aluminum stained glass windows.

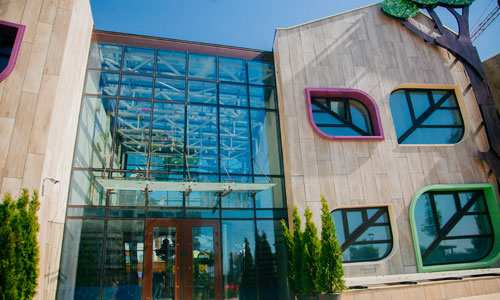
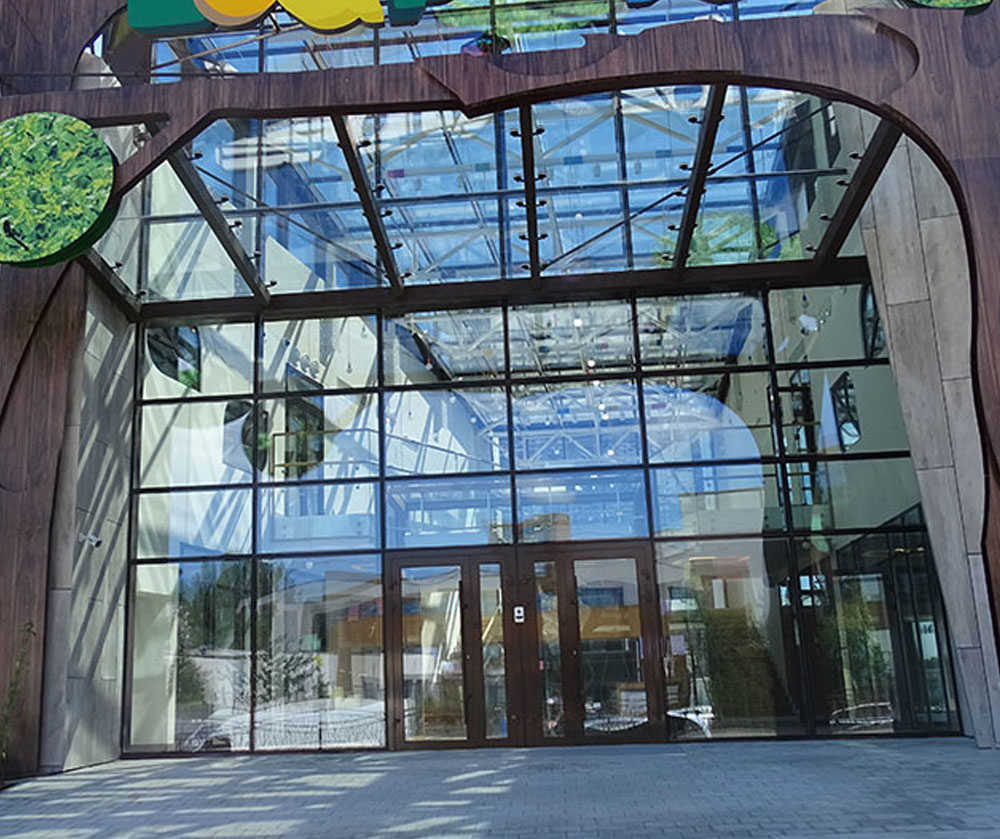
Aluminum stained glass windows, which we manufacture of a high-quality metal and durable glass, are a large one-piece construction. They are often ordered for shop glazing, flight of stairs, facade of a building or interior garden. The aluminum facade looks prestigious and stylish attracting the attention of most people. For the production, the Reynaers Aluminum profile system is used, which is supplied from Belgium and AMTT Forte - the system of our Ukrainian developers. As a translucent stained glass filling we use glass and glass units of our own production made of materials of world brands: Saint Gobain, Pilkington, AGC FlatGlassEurope

Most often we see stained glass windows in office buildings and shopping centers. If the building has a complex configuration, there are more such stained glass elements. Such frequent use is possible due to a special alloy for profiles. They are lightweight, but at the same time, durable. Stained glass glazing also allows you to rotate the design at different angles.

ALUMINUM STAINED GLASS WINDOWS IN MODERN CONSTRUCTION

Modern technologies make it possible to install stained glass windows in windows and doors with automatics. This glazing is also used for entrance units, because shopping centers require special attention. The advantages of stained glass glazing attract architects and designers, so stained glass is the most famous and widely used method for an individual and stylish project. Naturally, this type of glazing, which makes it possible to implement the most unusual and complex projects, could not but appreciated by architects and builders. Therefore, facade stained glass is one of the most common ways to give the building expressiveness.

Color design of stained glass also pleases variety. The aluminum profile can be painted in any color with powder enamel according to RAL catalog or decorated with wood, and filled with colored and tinted glass. Special attention is paid to the safety of stained glass systems: anti-burglar profiles and glasses are in demand both for glazing office buildings and for protecting private country houses, cottages and interior gardens.

WE OFFER ONLY QUALITY SOLUTIONS AT FAVORABLE PRICES.

All products are warranted for 5 years.

WARM AND COLD STAINED GLASS WINDOWS

In addition to a wide variety of color and texture options, there are two types of stained glass glazing: cold and warm. The facade profile plays a key role here.

  • Warm stained glass windows are designed of Reynaers CW 86-EF-profile and the parameters of glass units are up to 38 millimeters wide. Warm stained glass windows have excellent insulating properties. They are installed in interior gardens, made clestories and used for entrance units.
  • Stained-glass windows without thermal insertion are called “cold”. Such structures are often installed inside buildings as partitions. The aluminum profile makes it possible to install partitions of any parameters, and the glazed space looks like a single whole, not to mention that these partitions transmit a lot of natural light.

DURABILITY OF STAINED GLASS STRUCTURES

Aluminum stained glass windows are durable and resistant. They are well tolerated by physical as well as weather loads and can serve for more than 80 years. Installation works are pretty fast at any time of the year. The quality and efficiency depends on the professionalism of the teams, so we have the best team. Facade glazing in Kiev is carried out in a specified time and in full compliance with all safety standards.

INSTALLATION OF ALUMINUM STAINED GLASS WINDOWS

Installation of aluminum stained glass windows is fast enough and is possible at any time of the year. Given the complexity of the work, it should be noted that only qualified teams can carry out installation on site and in a quality manner. Such experts who have enough experience perform installation of the stained glass windows made of aluminum. By entrusting us with the design and production of aluminum translucent structures, you can be sure that the works will be performed in accordance with GOST and just in time.

Entrance units

ENTRANCE UNITS

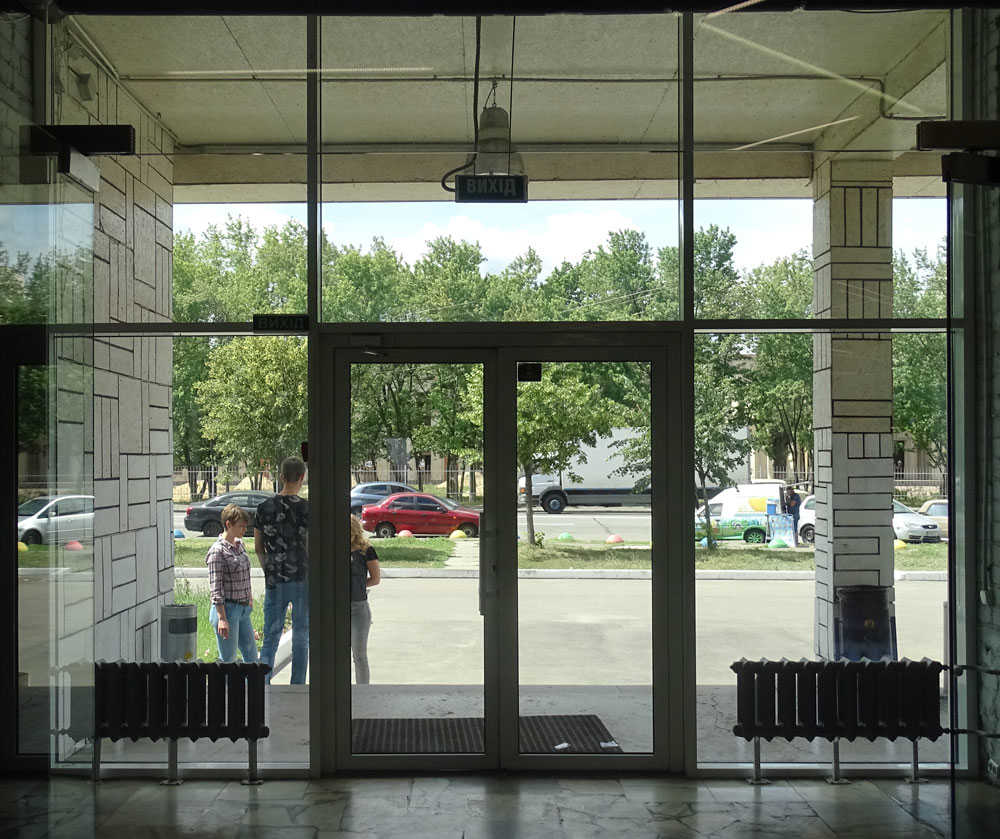
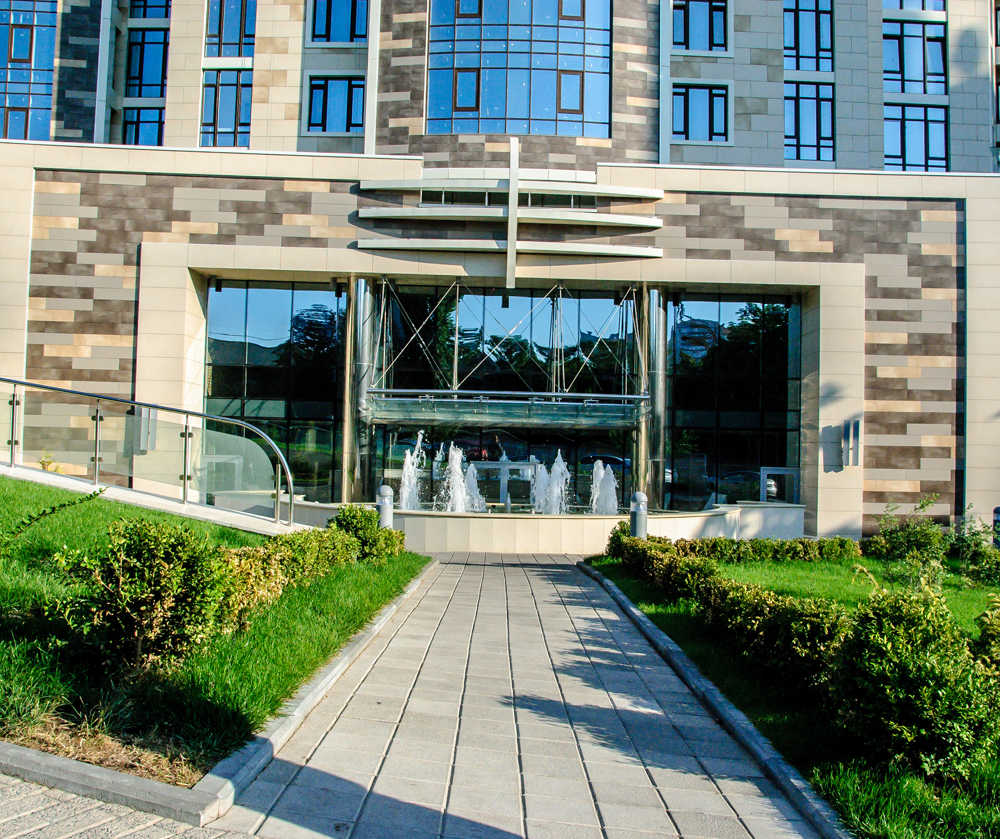
Recently, the construction of glass entrance units, which open up stylistic solutions for interior design, is gaining much popularity. Glass vestibule, doors and partitions ... all these constructions emphasize the beauty and lightness of the facades of buildings, cottages and houses not only in the city, but also in quiet villages. Aluminum entrance units Aluminum entrance units are modern technologies, a reliable and strong modern design which differs in durability and the stylish decision. The aluminum profile is quite easy to process and allows you to create complex shapes of structures at different angles. Despite the obvious lightness of the system, the structures withstand high physical and natural loads. In production of the structures, profiles from European manufacturers are used: Reynayers Aluminum and AMTT. AMTT offers free metering. There are "warm" and "cold" version of entrance units. “Warm” is used for residential and work premises, and “cold” is used in vestibules.

ALUMINUM ENTRANCE UNITS FOR OFFICES AND SHOPS

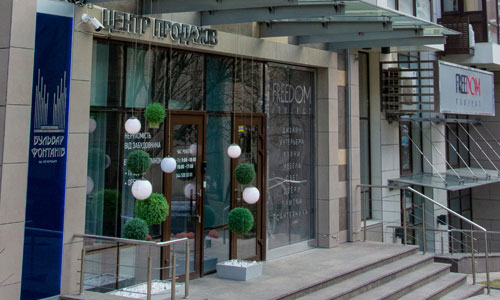
Entrance unit today is considered the "architectural landmark" of modern office buildings or shops. They are custom made and can be sliding or automatic. Ante-rooms serve as a convenient passage and reliably protect the premises from cold winds, heat, which provides a comfortable environment inside. A wide visor hide you from the rain. Competently designed and installed entrance unit attracts attention and serves for many years. For office buildings, a presentable appearance is important, but for private cottages and houses, properties such as personal safety and comfort are necessary. Of course, the owners when glazing their houses, pay attention to the individual design of the entrance unit, which distinguishes their houses from the rest. To do this, there are different options for color and texture offers. And there are hundreds of them. It is possible to give the profile a wooden effect that is visually no different from the natural one. Coloring itself is smooth and textured type.
Returning to safety, aluminum entrance units are highly durable, easy to operate and last for more than seventy years. Their parameters can reach up to three meters, and weight - up to 400 kilograms. “Warm” glazing protects owners from cold winters, and multiple glass is not easy to break. Butif damaged, the fragments do not fly to pieces. Sliding window and door constructions operate easily and without interruption, as they are created according to the latest modern technologies. Large transparent designs always look very elegant and stylish. Glass is subjected to tempering for safety. There are several types of glass that are used for entrance units: tempered, triplex glass, low-emission, frosted, tinted glass and tinted film for glass. In our company you can make an individual order. Our plant is fitted with new equipment, where we recycle 45 thousand square meters of aluminum structures every year. We are official Reynayers Aluminum aluminum profile processors.

СOWN PRODUCTION

We are major manufacturers with our own extrusion of aluminum profiles and our own Forte aluminum systems. Depending on the customer's requirements, we can offer several options for aluminum systems.

ALUMINUM ENTRANCE UNITS FOR HOUSES AND COTTAGES

If for a shop or an office, such characteristic of a facade as presentability attracting the attention of customers, is important, then for owners of private houses comfort and safety are important, first of all. Naturally, an individual project of the entrance unit will also distinguish your cottage from the mass of residential buildings, and make it attractive and unusual. But, of course, most of all the owners of private houses are concerned about safety. Aluminum structures made of profile systems from leading European and Ukrainian developers combine strength and safety.
For example, large sliding doors (portals) in which sashes can reach a height of 3 m, a width of e 2.5 m, and can weigh up to 300-400 kg. Even with such a weight, the portals smoothly close and open and continue to do so for more than 70 years. “Warm” glass units in such constructions will protect your cottage from the winter cold, and the used multiple triplex glass is safety - it is almost impossible to break (but if damaged, then the fragments remain on the film). Automatic sliding doors and portals are easy to use, they are a typical example of modern trends in the construction of buildings.

ENTRANCE UNITS MADE OF GLASS

Aluminum entrance units, the filling of which is made of glass, look elegant and modern. The main requirement for glass in this case is safety. Therefore, when mounting the entrance unit, tempered glass with a thickness of 10 mm or multilayer triplex with a thickness of 12 mm is used. For glazing entrance units can be used different types of glass:
  • Hardened glass - high-temperature treatment allows us to create a safety glass that, if breaking, is crumbled with small fragments with blunt edges
  • Triplex - multiple glass produced with the use of a special film, due to which the fragments are not showered
  • Low-emissivity glass is an energy-saving glass with a special heat-reflective coating of metals or polymers used in glass units
  • Frosted glass is a glass made by sandblasting or film
  • Glass tinted in weight - dye is added at glass production
  • Glass tinted with film - special decorative films are stuck on the glass
DESIGN OF ENTRANCE UNITS

In our company you can make an individual order. Our plant is fitted with new equipment, where we recycle 45 thousand square meters of aluminum structures every year. We approach each project individually, taking into account the peculiarities of the building and customers’ requirements.

PRODUCTION OF ALUMINUM PROFILE

АМТТ Group of Companies produces aluminum profiles and Forte aluminum systems. Depending on the project, it is possible to make a profile (in the case of large objects) with an individual solution for the tasks of a specific object. There are also ready-made solutions and systems used for many years and have past the test of time.

PRODUCTION OF ENTRANCE UNITS

You can order production of a glass entrance unit from us. Our production, located in the Kiev region and fitted with modern equipment, allows us to process up to 45,000 m² of aluminum structures annually.

HIGH QUALITY

We offer only quality solutions at competitive prices.

WARRANTY

All products are warranted for 10 years.

OUR PROJECTS