








Aluminum doors

ALUMINUM DOORS

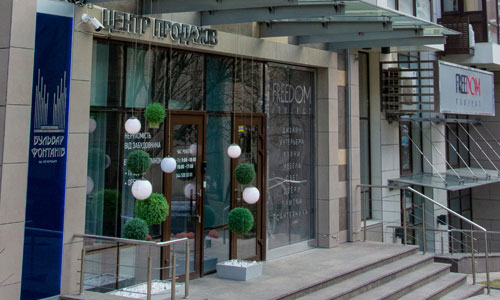
Aluminum doors are an excellent solution for glazing doorways both in private construction and for commercial building sites. Aluminum profile doors are distinguished by their durability.

Depending on the purpose, the doors are divided into aluminum entrance doors, balcony doors and interior doors. Our company produces aluminum doors in Kiev and installs them throughout Ukraine.

CALCULATOR FOR ALUMINUM DOORS TO ESTIMATE THE PRELIMINARY COST

calculate the cost
SWING DOORS
SLIDING DOORS
REVOLVING DOORS
PENDULUM DOORS

ADVANTAGES OF ALUMINUM DOORS

DURABILITY

Aluminum doors are by far the most durable, since the lifetime of an aluminum profile is up to 50-80 years. Such durability makes them ideal for use in public areas with high traffic: shopping and business centers, office buildings, public infrastructures.

STRENGTH AND LIGHTNESS

Precisely because of these two advantages, it is possible to manufacture doors of an aluminum profile with non-standard parameters: large sizes, sashes and opening methods.

EASY MAINTENANCE

Aluminum doors are very easy to handle and maintain, they practically do not accumulate dust and dirt.

RESISTANCE TO AN AGGRESSIVE ENVIRONMENT

Aluminum doors are very resistant to high and low temperatures, precipitation, ultraviolet radiation, mechanical stress and moisture. Therefore, they are ideal for outdoor use.

ARCHITECTURAL FEATURES

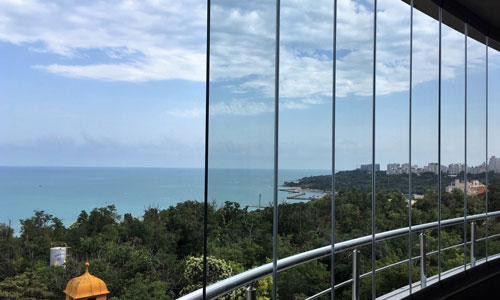
All of the above advantages open up broad opportunities for the realization of various design solutions for modern glazing. First of all, it is the ability to manufacture large doors, which allows them to be used in panoramic glazing.

WIDE DESIGN FEATURES

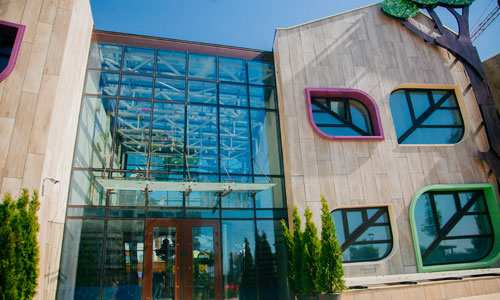
Your aluminum door can be of any color and texture. Such a custom-made aluminum door will emphasize the individuality of any room. Painting aluminum profile is possible in any color palette RAL (glossy and matte). In addition, you can order aluminum doors decorated as wood material.

ENVIRONMENTAL FRIENDLINESS AND SAFETY

Aluminum is a safe and environmentally friendly metal. Even under the influence of external factors, such as: ultraviolet light, high temperatures, etc., it does not emit absolutely any harmful substances. In addition, aluminum doors are fire-safe.

WARM AND COLD ALUMINUM DOORS

Depending on the installation site, the doors are divided into:

  • warm aluminum doors (with thermal bridge) The doors are used in premises where maximum warm saving is required (entrance doors in cottages, balcony doors in apartments, etc.)
  • cold aluminum doors (without a thermal bridge) This system is used for interior doors, vestibules, entrance doors in stores, shopping centers, offices, etc.)

BUY ALUMINUM DOORS IN KIEV AND THROUGHOUT UKRAINE FROM THE MANUFACTURER

Our company carries out not only the manufacture of aluminum doors, but also provides comprehensive services from project development to high-quality and professional installation of finished structures. The price of aluminum doors depends on many factors and in order to figure it out, you can call our managers or calculate a preliminary cost using a calculator for aluminum doors.

INFORMATION MATERIALS

COLD WINDOW AND DOOR SYSTEM WH-45
view
WARM WINDOW AND DOOR SYSTEM WT-74
view

Stained glass closed system

STAINED GLASS CLOSED SYSTEM

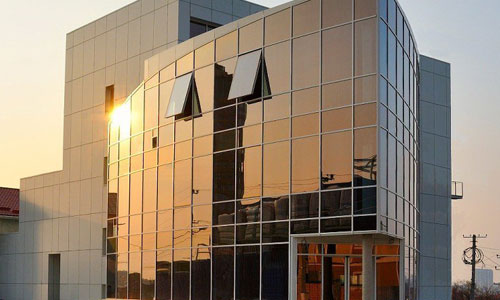
The stained glass (facade) system "FORTE-FA50-K50" with a rack-mounting frame is an effective way of high-quality finishing and insulation of the buildings’ exterior walls for various purposes, where high-quality finishing materials are used for exterior decoration: various and multifunctionalglass units, cassette slabs of aluminum or composite sheet material type AMTT, which allow to create expressive architectural solutions for building facades.

This is the most common facade system. The main aesthetic difference of this facade stained-glass window is the presence of external clamping strips and decorative covers 50mm wide.

TECHNICAL CHARACTERISTICS OF FA50-K50 FACADE SYSTEMS

Inner side of the rack/bolt
50 mm
Outer side of the rack/bolt/seam
20 mm
Filling
4-46 mm
Availability of opening
Embedding any type of window/door/masked sashes (they are not visible from the outside of the building)
Aluminum thickness
1,8-2 мм
Maximum height (single rack)
Up to 6800 mm
Rack dimensions
55 to 200 mm
Bolt dimensions
40 to 120 mm
Aluminum alloy
6063

INFORMATION MATERIALS

OPTIONS FOR FILLINGS
view
SECTIONS AND UNITS
view
DRAINAGE
view
PROCESSING AND ASSEMBLY
view

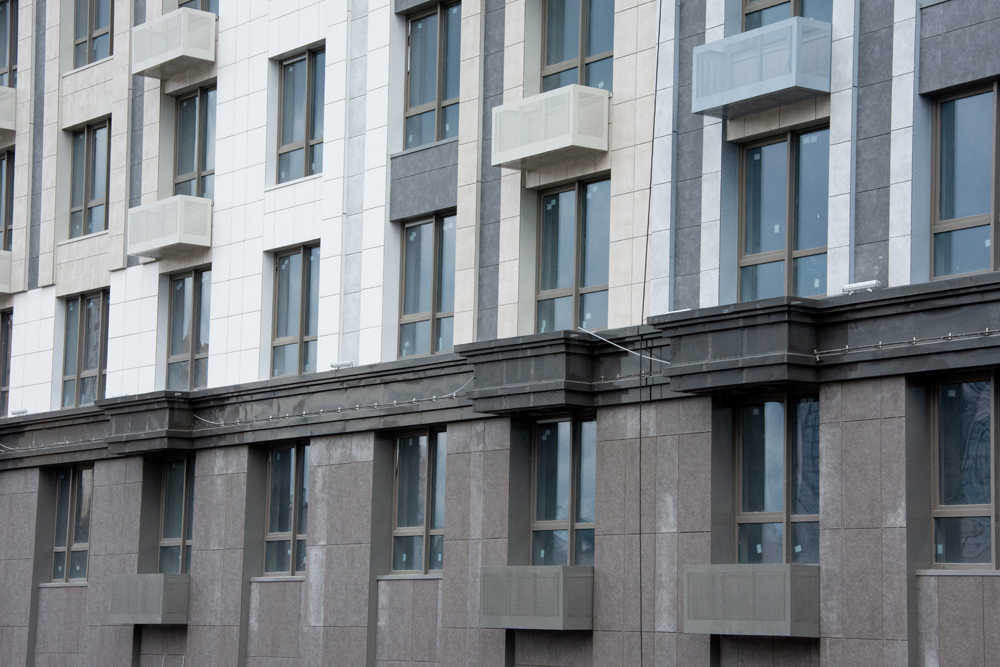
Hinged ventilated facade

HINGED VENTILATED FACADE

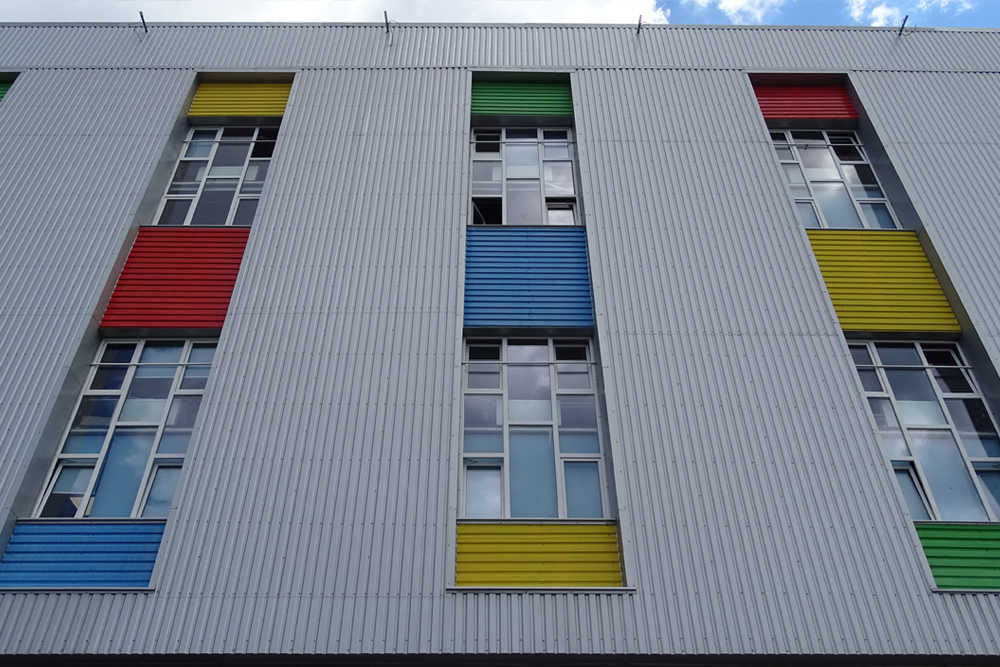
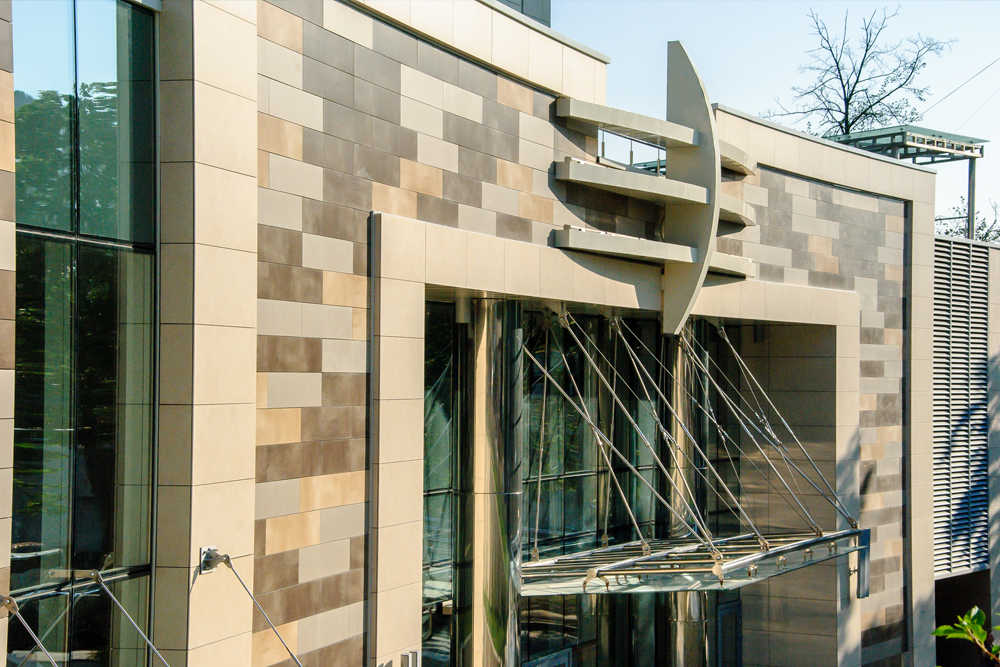
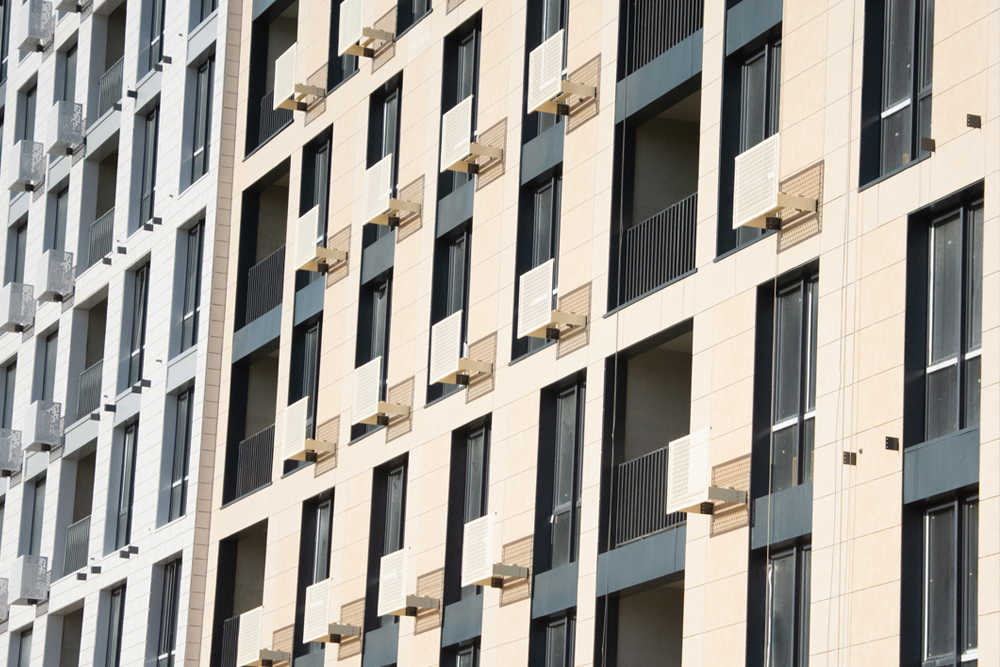
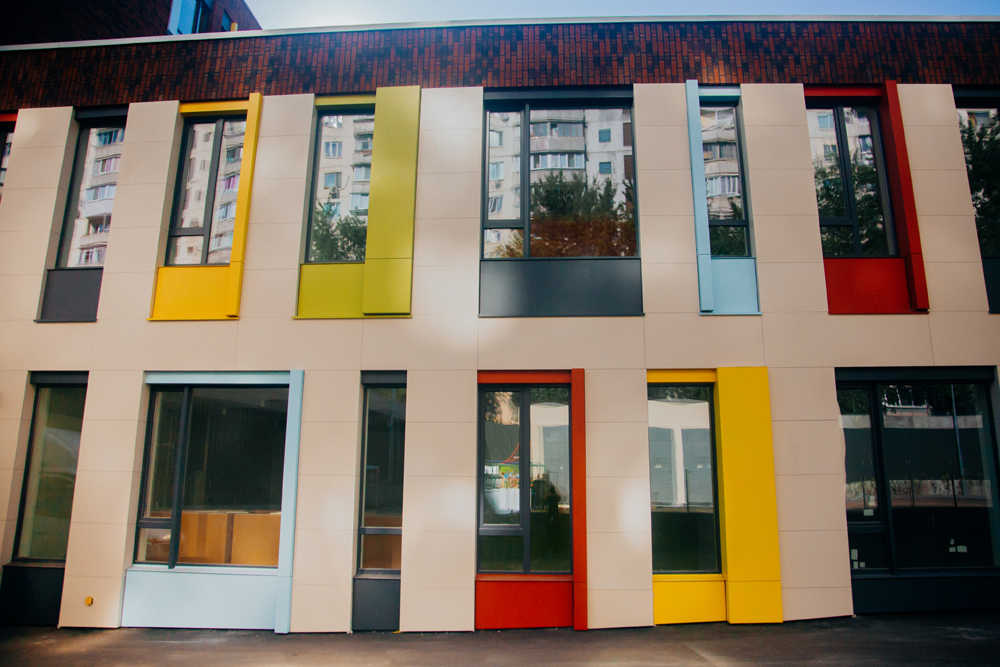
The fastening systems for hinged ventilated facades of AMTT Discovery are for more than 15 years on the Ukrainian market and have proven to be the best substructures for hinged ventilated facades that are in demand in modern construction.

We have implemented hundreds of projects, including large residential and administrative complexes and objects of national scale.

All elements of the system were developed by the design department of our company and received the best ratings on the Ukrainian market. The system reliability is confirmed by Quality Certificates.

for invisible fastening of a natural stone
for fastening the front plates to the cleat
for fastening the front cassettes on the slide
hidden (anchor) fastening system
for fastening the front plates to the rivet
for fixing front panels to the adhesive systems

FOR INVISIBLE FASTENING OF A NATURAL STONE

Granite system for mounting hinged ventilated facades Discovery is designed to fasten granite and natural stone with a thickness of up to 50 mm on a durable cleat bolt.

The mounting technology requires the plate preliminary preparation - drilling of special longitudinal grooves for the bearing clamps.

System advantages:

  • System durability and strength.
  • Reliability of bearing brackets and cleat-bolt fastening.
  • Can only be installed on floor slabs.
  • Bolted connection of the rack with the bracket, which provides increased strength, allows you to adjust the frame during installation or disassembly of connections in the process of system repair.
  • Easy to repair the facade

This system with enhanced strength characteristics withstands maximum loads.

DISCOVERY SYSTEM FOR FIXING FACADE SLABS TO THE CLEAT

Discovery system for fixing the facade slabs to the cleat is the most reliable way of fastening the facade slabs, including large format. The cleat design eliminates the possibility of the slab falling out in case of the building deformations and thermal deformations.

The cleat system allows you to install and combine slabs of different formats on the same facade.

Discovery cleat system is designed for use in high-rise construction.

System advantages:

  • Systems durability
  • Increased system strength
  • Reliability of bearing brackets with great bending strength
  • Can only be installed on the floor slabs

DISCOVERY SYSTEMS FOR FASTENING THE FRONT CASSETTES TO THE SLIDE

Discovery system for fastening the front cassettes on the slide is the most common system for the installation of the cassette facades. The main difference and advantage of this system is the sliding connection of the bearing slide with the rack, which increases the flexibility and speed of installation, and allows for adjustment of the cassettes.

Constructive slide solution provides secure cassette fastening

System advantages:

  • Durability. The service life is at least 50 years
  • Increased durability, which is applied on objects up to 120 m high
  • Reliability of bearing brackets
  • Originality of the bearing rack with its high bending and twisting rigidity

DISCOVERY MASKED (ANCHOR) FASTENING SYSTEM

Discovery anchor system for fastening of facade slabs is the most reliable method of masked mechanical fastening of facade slabs. Fastening of cladding is carried out by means of grippers fixed with anchors of the type “KEIL”. Fastening the slabs on the anchor sled increases the flexibility and productivity of installation, allows you to adjust the facade slabs or dismantle them during repair.

The installation technology requires the slab preliminary preparation (drilling, milling) for the anchor. It is applied across the entire height of the building.

System advantages:

  • System durability
  • Increased strength.
  • Reliability of bearing brackets and anchoring.
  • The design of the bearing rack is provided with greater rigidity.
  • Special rack for corners.

DISCOVERY SYSTEM FOR FASTENING FACADE SLABS TO RIVET

The AMTT Discovery system for fastening facade slabs to rivet is a modern solution that allows you to create a unique building design using different facing materials.

The system was developed for the implementation of complex architectural forms using flat and profiled materials.

System advantages:

  • System durability. The service life if at least 50 years
  • Lining the facade with facing materials of large sizes
  • Minimization of waste facing material

DISCOVERY SYSTEM FOR FASTENING FACADE PLATES TO ADHESIVE SYSTEMS

The Discovery system for fastening facade slabs to adhesive systems is the most economically advantageous solution for fixing the facing material in an masked way (without mechanical fastening). Adhesive systems are one-component polyurethanes that are subject to polymerization in the process of absorbing moisture from the atmosphere. They provide long-term junction of facing materials with substructure and are not subject to temperature effects.

It is applied at heights up to the 4th floor. When applying above the 4th floor, additional calculations for permissible wind loads are required.

System advantages:

  • System durability and reliability
  • Minimization of waste facing material
  • Bolted connection of the rack with the bracket provides increased strength, allows you to adjust the frame during installation or disassembly of connections in the process of the system repair
  • Increased adjustment range, which enhance mounting flexibility and performance
  • Uniform facade without visible fastening elements

OUR PROJECTS

INFORMATION MATERIALS

SYSTEM DESCRIPTION FOR THE MASKED FASTENING
view
PROFILES AND COMPONENT SYSTEMS FOR THE MASKED FASTENING
view
FASTENING SYSTEM RACKS FOR THE MASKED FASTENING
view
UNITS AND CROSS SECTIONS OF THE SYSTEM FOR THE MASKED FASTENING
view
ESCRIPTION OF THE CLEAT SYSTEM
view
CLEAT FACADE
view
DESCRIPTION OF THE DISCOVERY CASSETTE SYSTEM
view
PROFILES AND COMPONENTS OF DISCOVERY CASSETTE SYSTEM
view
UNITS AND SECTIONS OF DISCOVERY CASSETTE SYSTEM
view
FASTENING OF THE RACKS OF DISCOVERY CASSETTE SYSTEM
view
CASSETTE FACADE MOUNTED ON SLABS
view
DESCRIPTION OF DISCOVERY ANCHOR SYSTEM
view
FACADE WITH MASKED FASTENING OF CERAMIC GRANITE
view
DISCOVERY SYSTEM WITH MASKED FASTENING
view
DISCOVERY RIVET SYSTEM
view
FACADE WITH MASKED FASTENING OF CERAMIC GRANITE
view
DESCRIPTION OF DISCOVERY ADHESIVE SYSTEM
view
UNITS AND SECTIONS OF DISCOVERY ADHESIVE SYSTEM
view